
6683 West STREET
South Buxton, Ontario
MLS® 26021567
$415,000
- Status
- Active
- Property type
- House
- MLS® number
- 26021567
- Bedrooms
- 3
- Bathrooms
- 2
- Year built
- 1950
 1 / 50
Listing description
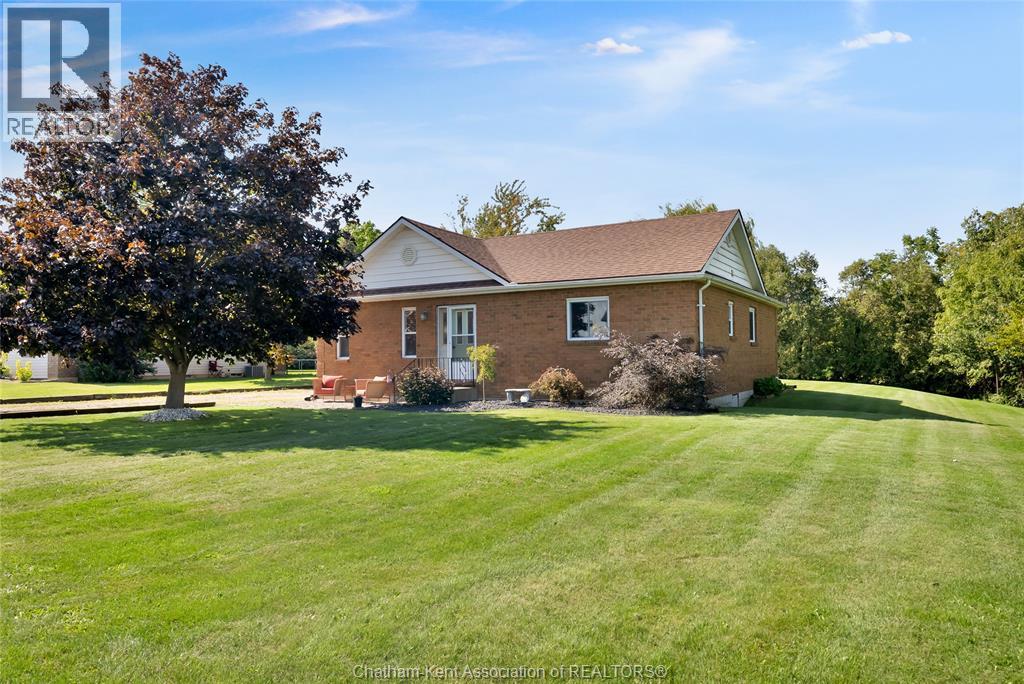
Welcome to this well maintained 3 bedroom, 2 bathroom bungalow in the quiet community of South Buxton! Offering comfortable one level living and a functional layout, this home is filled with natural light and features an inviting open concept main living space. The kitchen offers plenty of cabinetry and storage, with an opened wall creating a more open feel between the kitchen and living areas, making it ideal for gatherings.
The home features nicely sized bedrooms, including two bedrooms located near the main 4-piece bathroom, while a third bedroom and 3-piece bathroom are situated separately off the kitchen—offering flexibility for guests, family members, or a private primary suite. Enjoy the convenience of a single attached garage with inside entry, along with a spacious backyard complete with a storage shed and plenty of room to enjoy the outdoors. Several major updates have been completed, including the roof (2020), septic tank (2020), windows (2021), furnace (2021), sealed crawlspace (2024), and water heater and heat pump (2025).
A dishwasher hookup is also available for future installation. Located just 15 minutes from Blenheim and 20 minutes from Chatham, this home offers the perfect balance of small-community living with convenient access to nearby amenities. A great opportunity to enjoy space, comfort, and peace of mind with many major updates already taken care of!
Property summary
- MLS® number
- 26021567
- Property type
- Single Family
- Building type
- House
- Title
- Freehold
- Land size
- 115.44 X 134.07 / 0.355 AC
- Built in
- 1950
- Annual property taxes
- $2,674.67
- Parking
- Attached Garage, Garage, Inside Entry
- Days on market
- 4 days
Features & details
- Heating
- Heat Pump, Natural gas, Furnace
- Cooling
- Central air conditioning, Heat Pump
- Flooring
- Laminate
- Appliances
- Washer, Refrigerator, Stove, Dryer, Microwave, Freezer
- Exterior features
- Brick
- Lot features
- Gravel Driveway
- Architectural style
- Bungalow, Ranch
What would this home cost you?
Based on the $415,000 asking price at a 5.00% example rate, semi-annual compounding.
Renanza Realty Inc. can represent you on this property — send an enquiry to arrange a private viewing.
Listing courtesy of ROYAL LEPAGE PEIFER REALTY Brokerage, CHATHAM.
The listing data displayed here is provided in part by the Canadian Real Estate Association (CREA) through its Data Distribution Facility (DDF®) and is drawn from Boards and Associations across Canada. Information is deemed reliable but is not guaranteed accurate by CREA. The listings are held by brokerages other than Renanza Realty unless otherwise noted.
The trademarks REALTOR®, REALTORS® and the REALTOR® logo are controlled by CREA and identify real estate professionals who are members of CREA. The trademarks MLS®, Multiple Listing Service® and the associated logos identify professional services rendered by REALTOR® members of CREA to effect the purchase, sale and lease of real estate as part of a cooperative selling system.