
6682 HAYWARD DRIVE
London South (South V), Ontario
MLS® X13579354
$649,900
- Status
- Active
- Property type
- House
- MLS® number
- X13579354
- Bedrooms
- 3
- Bathrooms
- 3
- Year built
- —
 1 / 45
Listing description
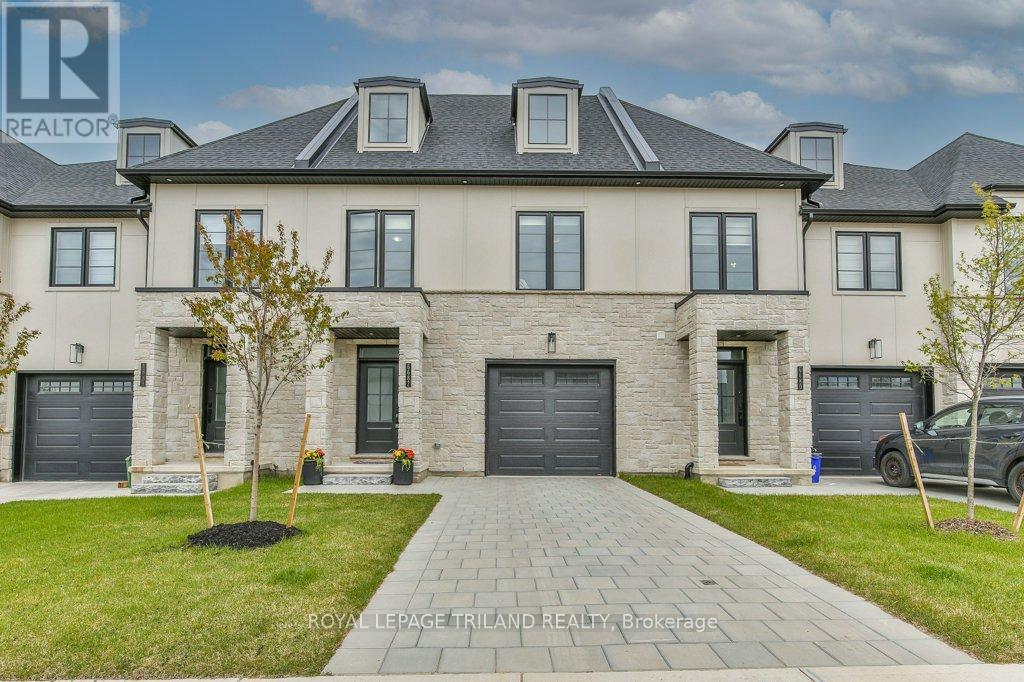
LESS THAN 1 YEAR OLD EXECUTIVE FREEHOLD TOWNHOME IN SOUGHT-AFTER LAMBETH! Why wait to build when this extensively upgraded, move-in ready home already has the features buyers end up paying extra for after closing? Offering 1,963 SqFt above grade + an expansive unfinished basement ready for your future vision, this impressive 2-storey home combines modern luxury with everyday functionality.
From the moment you step inside, the pride of ownership is evident. The upgraded kitchen is designed to impress with quartz countertops, ceiling-height cabinetry, premium pantry addition, upgraded hardware, stainless steel appliances, and a built-in microwave range hood. Smart home upgrades throughout include app-controlled lighting, remote blinds, and smartphone garage access, delivering convenience and efficiency at your fingertips.
The bright open-concept layout flows seamlessly from the kitchen into the dinette and spacious living room, where sliding patio doors create an airy and inviting atmosphere. Premium engineered hardwood flooring extends throughout the main level and bedrooms, complemented by ceramic tile, upgraded black hardware, and thoughtfully selected finishes throughout the home. Upstairs, you'll find 3 generously sized bedrooms, including a well-appointed primary suite with an upgraded ensuite featuring tile and quartz finishes.
The second full bathroom has also been upgraded with tile and quartz, and additional thoughtful touches like the added linen closet enhance daily living. Positioned in the middle, this sought-after model offers one of the largest layouts available along with a private breezeway and the added benefit of most fencing already completed - a rare outdoor advantage for townhome living. Stone and Hardie exterior offer lasting curb appeal.
Minutes to highways, shopping, parks, restaurants & sports facilities. Nearly-new freehold living with upgrades completed and no condo fees.
Property summary
- MLS® number
- X13579354
- Property type
- Single Family
- Building type
- Row / Townhouse
- Title
- Freehold
- Land size
- 24.7 x 119.1 FT ; 119.15ft x 24.66ft x 119.08ft x 24.65ft
- Annual property taxes
- $4,292.00
- Parking
- 2 spaces · Attached Garage, Garage
- Days on market
- 40 days
Features & details
- Heating
- Forced air, Natural gas
- Cooling
- Central air conditioning
- Basement
- Unfinished, Full
- Appliances
- Washer, Refrigerator, Dishwasher, Dryer, Microwave, Blinds, Window Coverings, Garage door opener remote(s)
- Exterior features
- Wood, Stone
- Lot features
- Carpet Free, Sump Pump
- Community features
- Community Centre
What would this home cost you?
Based on the $649,900 asking price at a 5.00% example rate, semi-annual compounding.
Renanza Realty Inc. can represent you on this property — send an enquiry to arrange a private viewing.
Listing courtesy of ROYAL LEPAGE TRILAND REALTY, LONDON.
The listing data displayed here is provided in part by the Canadian Real Estate Association (CREA) through its Data Distribution Facility (DDF®) and is drawn from Boards and Associations across Canada. Information is deemed reliable but is not guaranteed accurate by CREA. The listings are held by brokerages other than Renanza Realty unless otherwise noted.
The trademarks REALTOR®, REALTORS® and the REALTOR® logo are controlled by CREA and identify real estate professionals who are members of CREA. The trademarks MLS®, Multiple Listing Service® and the associated logos identify professional services rendered by REALTOR® members of CREA to effect the purchase, sale and lease of real estate as part of a cooperative selling system.