
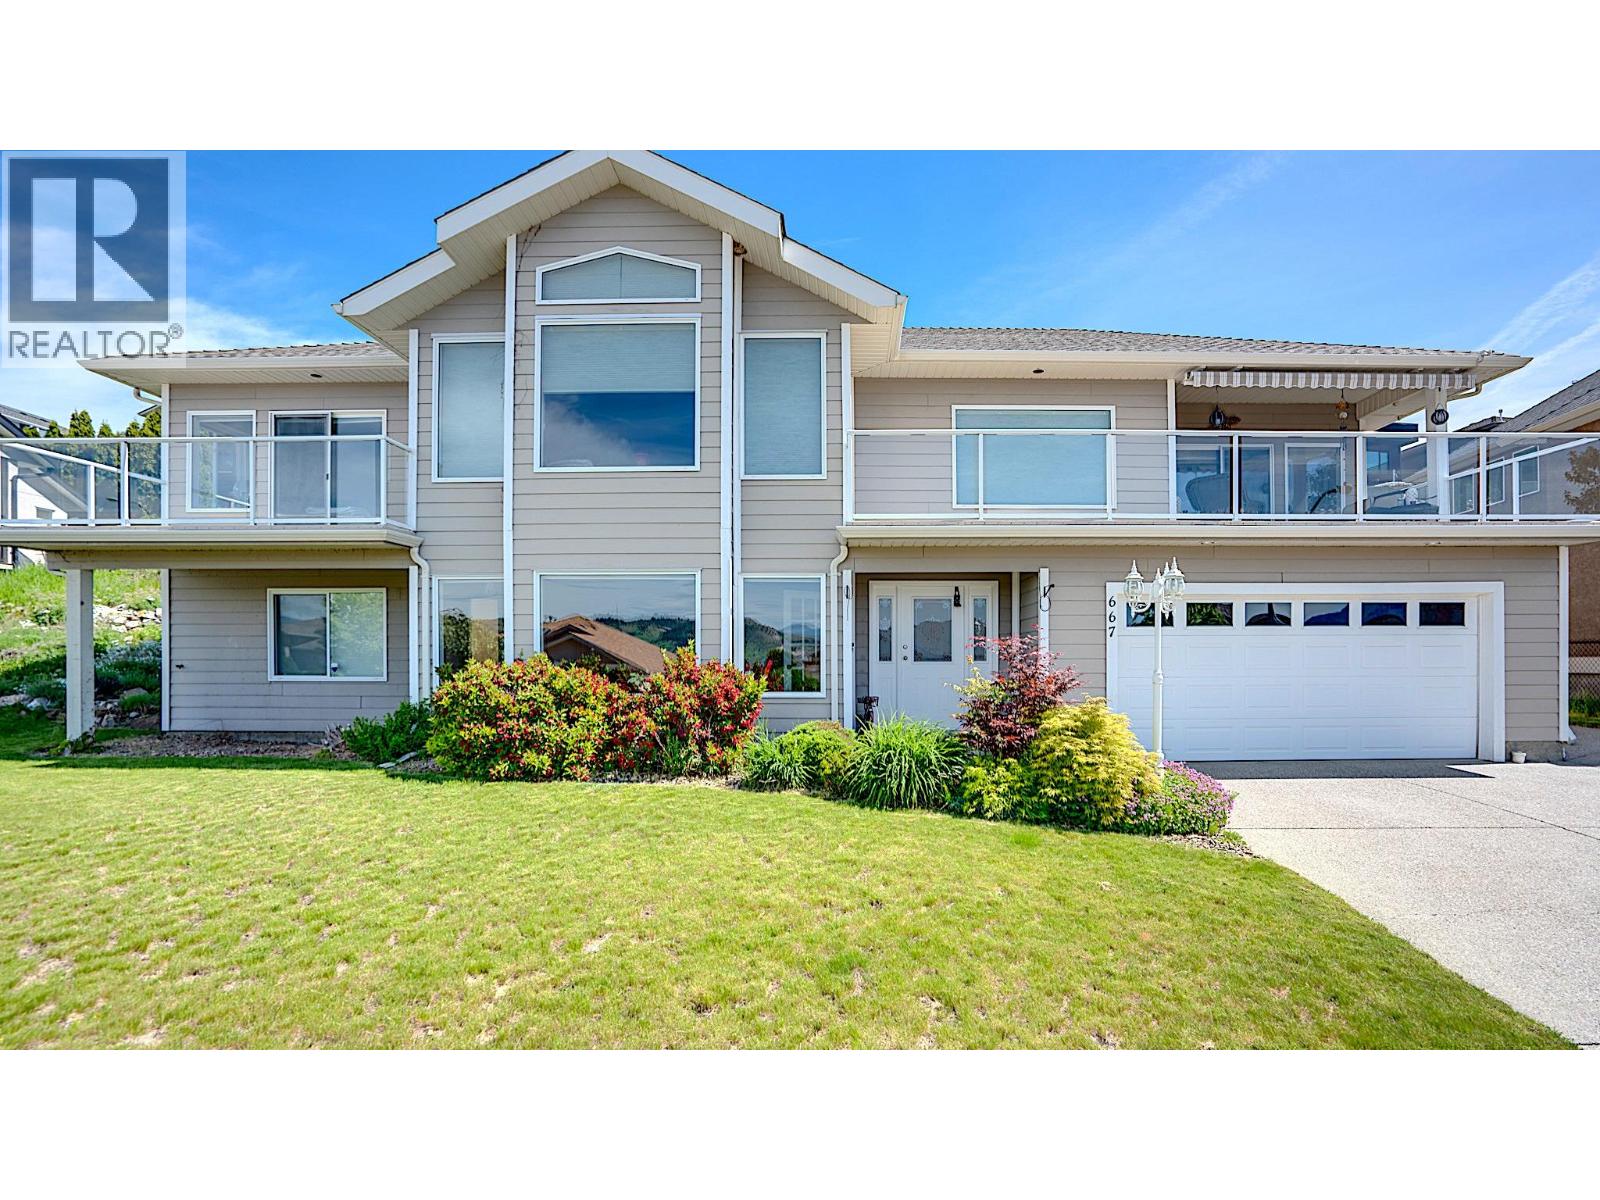
667 Mt York Drive
Coldstream, British Columbia
MLS® 10370401
$1,035,000
- Status
- Active
- Property type
- House
- MLS® number
- 10370401
- Bedrooms
- 4
- Bathrooms
- 3
- Year built
- 2004
 1 / 65
Listing description
What a great family home located in desirable Coldstream! Direct Kalamalka Lake Views with the sandy beach in walking distance! You'll be impressed the minute you walk into the large tiled foyer.
Curved staircase up to the bright main living area on the upper floor with over 1900 sq ft on one level! This main living area has a beautiful Island kitchen with Granite counter tops, formal dining space and family room off the kitchen too! The living Room features high ceilings, large windows to capture the beauty of the lake, and a cozy gas fireplace!
The kitchen eating nook steps out to a spacious deck overlooking Kalamalka Lake! A great spot for the morning coffee or to curl up with a glass of wine at night! The big plus is to walk out of the kitchen on the upper level to the big flat backyard!
Making it easy to keep an eye on kids and pets. A spacious primary bedroom offers his & hers closets, its own deck and a deluxe ensuite! The ensuite is luxurious with both soaker tub, step in shower and his and hers sinks!
Two more bedrooms on the main level as well! Downstairs on grade level is a wonderful rec room, plus a large bonus room that could be a media/games room, plus a guest bedroom and bath. A large storage area is behind the garage space, and a well set up laundry room too.
Built in Vac, Central Air, Security, Reverse osmosis, remote control lamp post, & electric awning. This home has options and space! Come have a look for yourself!
This is great space for a growing family!
Property summary
- MLS® number
- 10370401
- Property type
- Single Family
- Building type
- House
- Square footage
- 3,430 sq ft
- Title
- Freehold
- Land size
- 0.23 acres
- Built in
- 2004
- Annual property taxes
- $4,987.13
- Parking
- 4 spaces · Attached Garage, Oversize
- Days on market
- 284 days
Features & details
- Heating
- Forced air, See remarks
- Cooling
- Central air conditioning
- Basement
- Full
- Exterior features
- Stone, Stucco
- View
- City view, Lake view, Mountain view, View of water
What would this home cost you?
Based on the $1,035,000 asking price at a 5.00% example rate, semi-annual compounding.
Renanza Realty Inc. can represent you on this property — send an enquiry to arrange a private viewing.
Listing courtesy of Royal LePage Downtown Realty, Vernon.
The listing data displayed here is provided in part by the Canadian Real Estate Association (CREA) through its Data Distribution Facility (DDF®) and is drawn from Boards and Associations across Canada. Information is deemed reliable but is not guaranteed accurate by CREA. The listings are held by brokerages other than Renanza Realty unless otherwise noted.
The trademarks REALTOR®, REALTORS® and the REALTOR® logo are controlled by CREA and identify real estate professionals who are members of CREA. The trademarks MLS®, Multiple Listing Service® and the associated logos identify professional services rendered by REALTOR® members of CREA to effect the purchase, sale and lease of real estate as part of a cooperative selling system.