
6662 ALINA COURT
Niagara Falls (Forestview), Ontario
MLS® X13499682
$899,000
- Status
- Active
- Property type
- House
- MLS® number
- X13499682
- Bedrooms
- 6
- Bathrooms
- 3
- Year built
- —
 1 / 44
Listing description
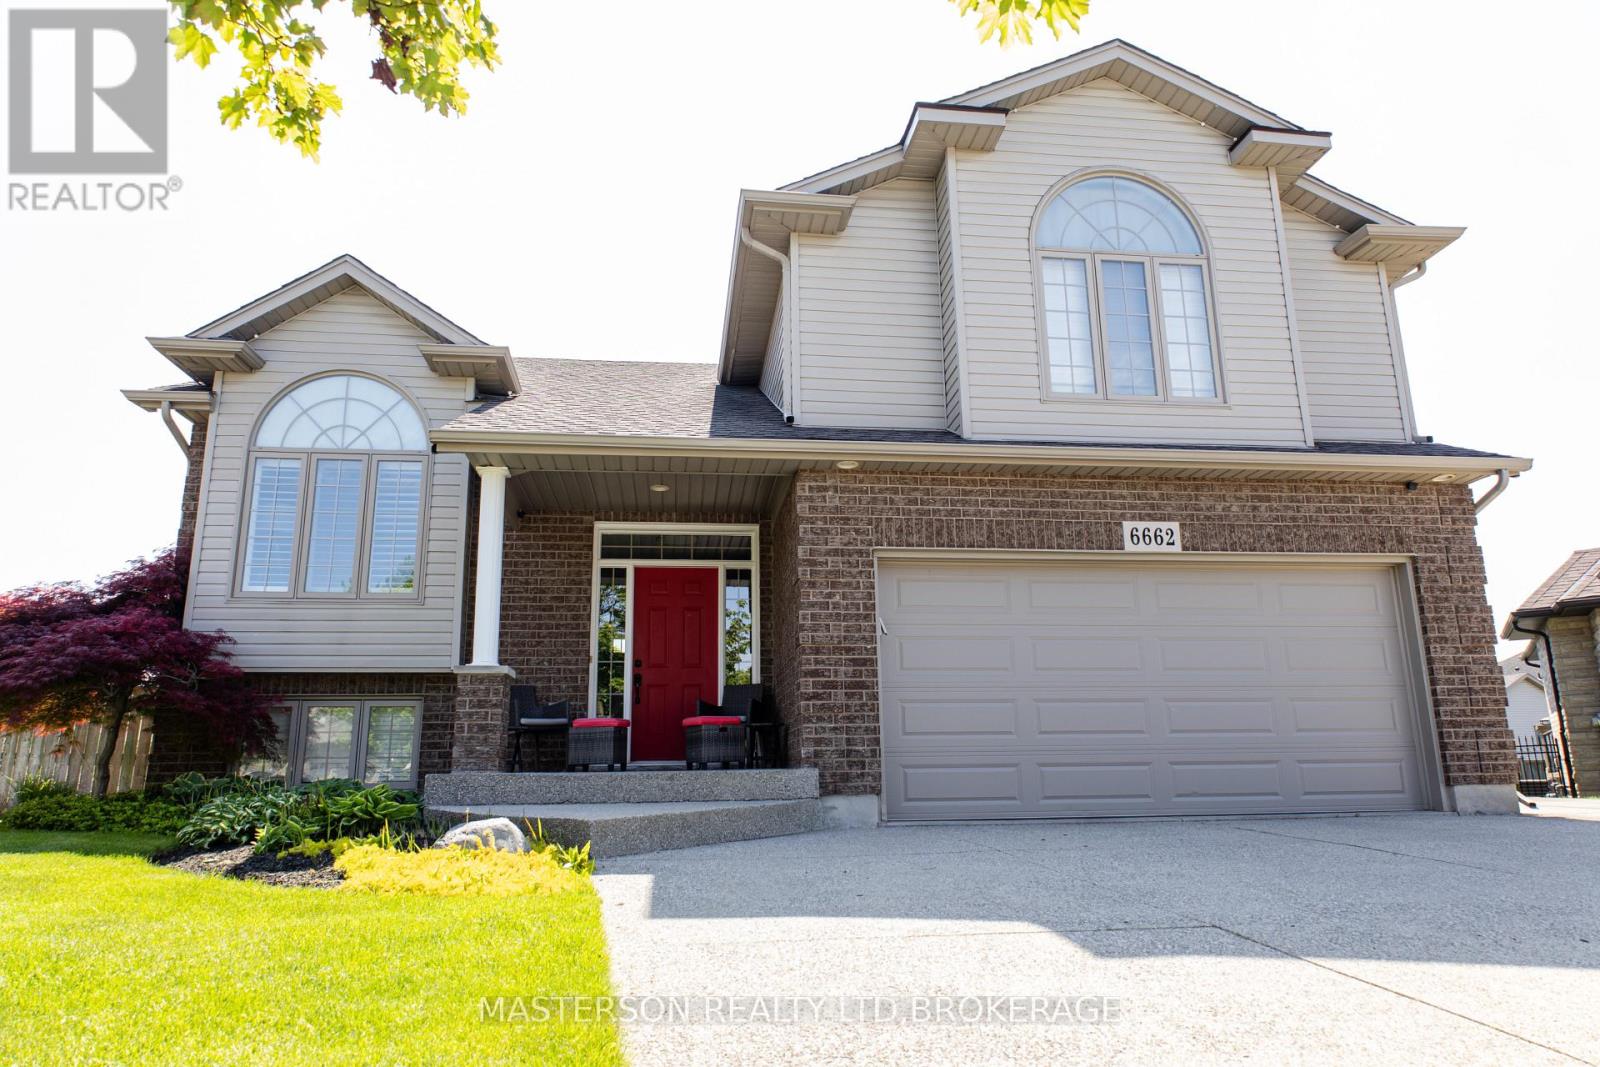
Welcome to this spacious and beautifully maintained 4-level side-split home located on a quiet cul-de-sac in Niagara Falls' desirable south end. Built in 2008, this impressive home offers approximately 1,780 sq. ft.
above grade plus over 1,300 sq. ft. of additional finished living space (over 3000 sq.
Ft.) providing exceptional room for large families, multi-generational living, or potential in-law accommodations. Featuring 3+3 bedrooms and multiple levels of functional living space, this home offers versatility rarely found in today's market.
The bright open-concept kitchen overlooks the living room and includes a refrigerator, stove, dishwasher, and wine/beer fridge, creating an inviting space for everyday living and entertaining. The welcoming front entrance opens to a spacious living room with views of the street, filling the home with natural light. The primary bedroom has built-in dresser cabinets with ductless AC features a private 4-piece ensuite, while the lower levels offer additional bedrooms, a large recreation room, and a separate entrance with walk-out access to the backyard, making it ideal for extended family or in-law potential.
A convenient walk-up to the double-car garage with phone app remote control adds even more flexibility and functionality. Step outside to your fully fenced backyard retreat, complete with a beautiful patio, sprinkler system (wifi start) and a six-person outdoor sauna(wifi start), the perfect place to relax and unwind year-round. Situated in a sought-after family-friendly neighbourhood close to schools, shopping, parks, walking trails, and the future South Niagara Hospital, expected to open in 2028.
This exceptional property with Schlage keyless locks combines space, comfort, and outstanding potential in one of Niagara Falls' most desirable locations. Don't miss your opportunity to own this versatile family home in a prime south-end location.
Property summary
- MLS® number
- X13499682
- Property type
- Single Family
- Building type
- House
- Title
- Freehold
- Land size
- 39.6 x 114.3 FT
- Annual property taxes
- $7,594.00
- Parking
- 4 spaces · Attached Garage, Garage
- Days on market
- 91 days
Features & details
- Heating
- Forced air, Natural gas
- Cooling
- Central air conditioning
- Basement
- Finished, Separate entrance, Walk out, Walk-up, N/A, N/A, N/A, N/A
- Appliances
- Washer, Refrigerator, Sauna, Central Vacuum, Dishwasher, Wine Fridge, Stove, Dryer, Window Coverings, Water Heater
- Exterior features
- Brick, Aluminum siding
- Lot features
- Guest Suite
What would this home cost you?
Based on the $899,000 asking price at a 5.00% example rate, semi-annual compounding.
Renanza Realty Inc. can represent you on this property — send an enquiry to arrange a private viewing.
Listing courtesy of MASTERSON REALTY LTD,BROKERAGE, NIAGARA FALLS.
The listing data displayed here is provided in part by the Canadian Real Estate Association (CREA) through its Data Distribution Facility (DDF®) and is drawn from Boards and Associations across Canada. Information is deemed reliable but is not guaranteed accurate by CREA. The listings are held by brokerages other than Renanza Realty unless otherwise noted.
The trademarks REALTOR®, REALTORS® and the REALTOR® logo are controlled by CREA and identify real estate professionals who are members of CREA. The trademarks MLS®, Multiple Listing Service® and the associated logos identify professional services rendered by REALTOR® members of CREA to effect the purchase, sale and lease of real estate as part of a cooperative selling system.