
6656 Goose Lake Road
Vernon, British Columbia
MLS® 10399822
$1,399,000
- Status
- Active
- Property type
- House
- MLS® number
- 10399822
- Bedrooms
- 5
- Bathrooms
- 4
- Year built
- 1997
 1 / 82
Listing description
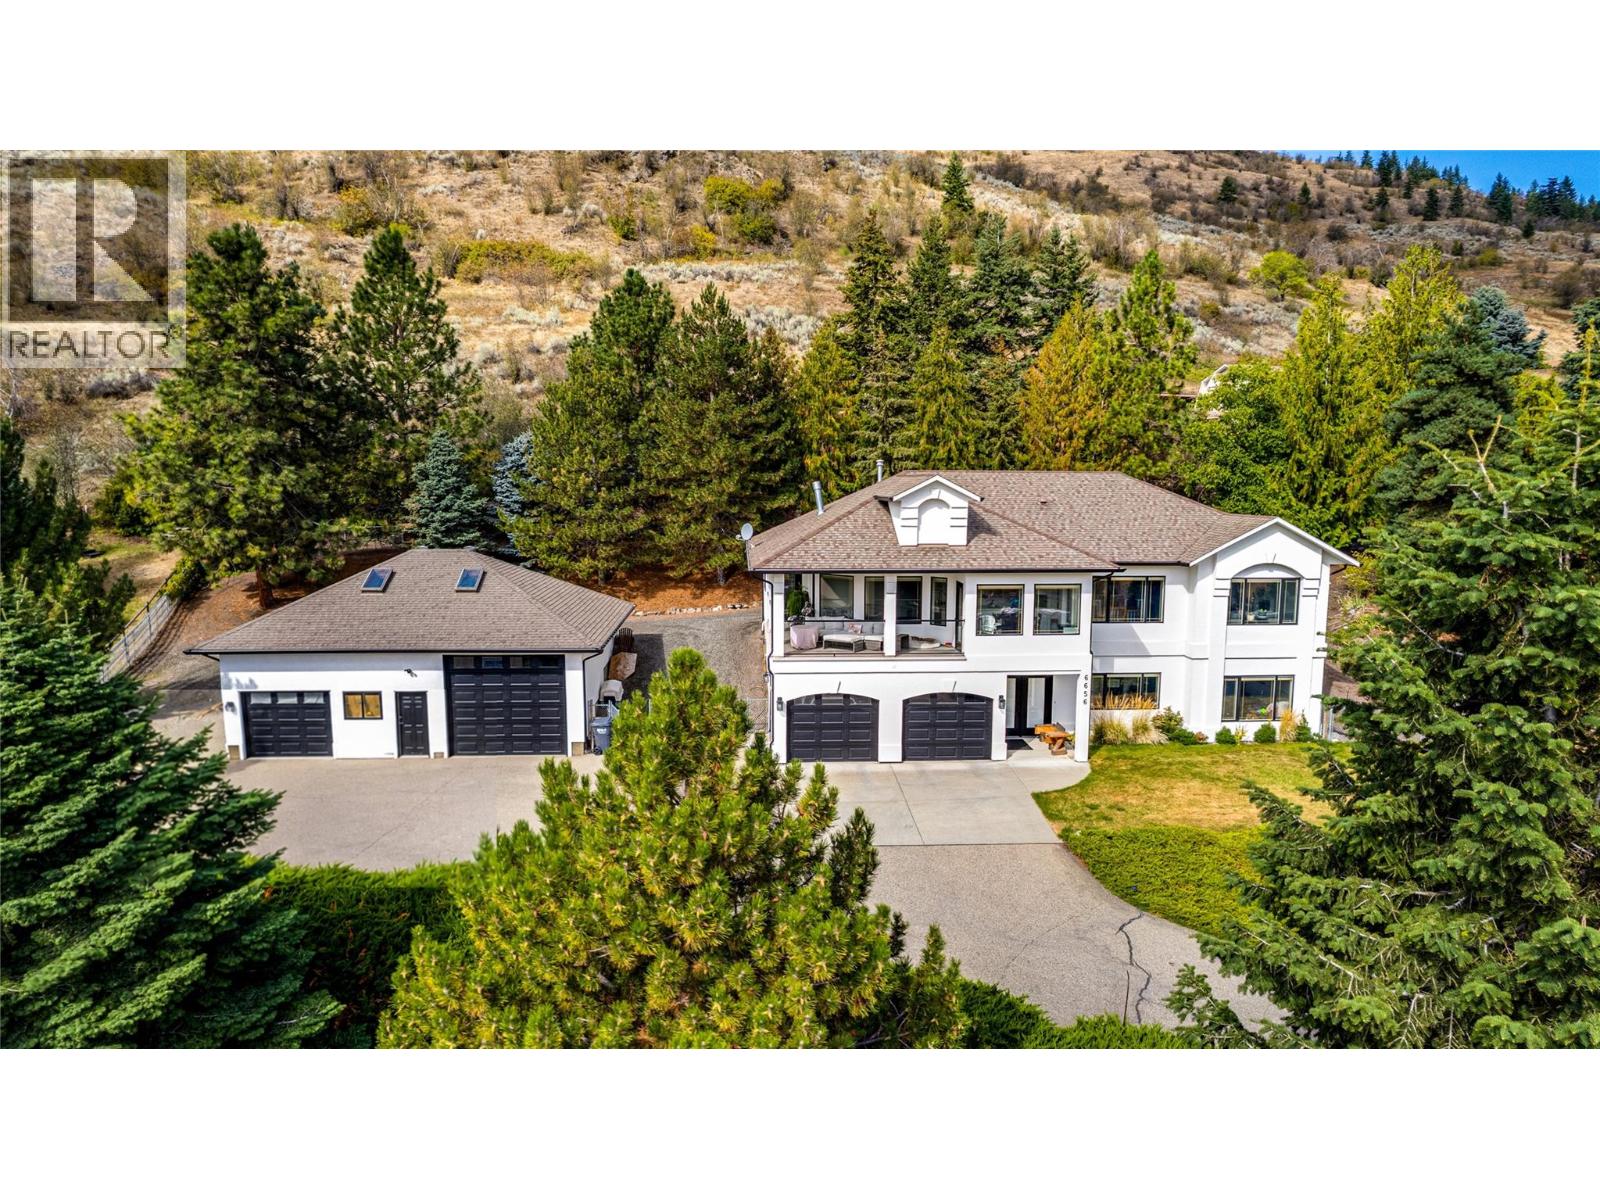
Country space, city convenience, and room for all the toys. Set on 2. 5 acres just minutes from town, this renovated 5-bedroom, 4-bathroom home pairs panoramic easterly views including Swan Lake, with the space and flexibility of rural living.
Step inside to a generous foyer with heated hardwood flooring and a bright office. The entry level also offers two bedrooms, a full bathroom, a large family room, and two storage/utility rooms - ideal for family, guests, hobbies, or working from home. Upstairs, the staircase opens to spacious living and dining areas positioned to take in the view.
The renovated kitchen features quartz countertops, newer appliances, a large pantry, and a window-wrapped breakfast nook. The primary suite has access to both the front and rear patios, a 5-piece ensuite, and walk-in closet. Two additional bedrooms, laundry and two more bathrooms complete this level.
Outside is where this property really sets itself apart. Mature landscaping, fruit trees, a garden, Hot tub and expansive outdoor fully fenced space make the most of the 2. 5-acre setting.
In addition to the attached double garage, the detached heated 36' x 30' shop with built-in shelving provides exceptional space for vehicles, equipment, projects, and four-season toys. Enjoy the breathing room of acreage without sacrificing convenience; downtown Vernon and the new Active Living Centre is only minutes away, plus easy access to Okanagan lakes, golf courses, and SilverStar Mountain Resort.
Property summary
- MLS® number
- 10399822
- Property type
- Single Family
- Building type
- House
- Square footage
- 3,296 sq ft
- Title
- Freehold
- Land size
- 2.47 acres
- Built in
- 1997
- Annual property taxes
- $4,954.59
- Parking
- 6 spaces · Attached Garage, Additional Parking
- Days on market
- 8 days
Features & details
- Heating
- Forced air, In Floor Heating, See remarks
- Cooling
- Central air conditioning
- Flooring
- Tile, Hardwood, Carpeted
- Appliances
- Washer, Refrigerator, Range - Gas, Dishwasher, Dryer
- Exterior features
- Stucco
- Lot features
- Central island, Balcony
- View
- Lake view, Mountain view, Valley view
What would this home cost you?
Based on the $1,399,000 asking price at a 5.00% example rate, semi-annual compounding.
Renanza Realty Inc. can represent you on this property — send an enquiry to arrange a private viewing.
Listing courtesy of RE/MAX Vernon Salt Fowler, Vernon.
The listing data displayed here is provided in part by the Canadian Real Estate Association (CREA) through its Data Distribution Facility (DDF®) and is drawn from Boards and Associations across Canada. Information is deemed reliable but is not guaranteed accurate by CREA. The listings are held by brokerages other than Renanza Realty unless otherwise noted.
The trademarks REALTOR®, REALTORS® and the REALTOR® logo are controlled by CREA and identify real estate professionals who are members of CREA. The trademarks MLS®, Multiple Listing Service® and the associated logos identify professional services rendered by REALTOR® members of CREA to effect the purchase, sale and lease of real estate as part of a cooperative selling system.