
665221 20 SIDEROAD
Melancthon, Ontario
MLS® X13828180
$924,000
- Status
- Active
- Property type
- House
- MLS® number
- X13828180
- Bedrooms
- 4
- Bathrooms
- 4
- Year built
- —
 1 / 53
Listing description
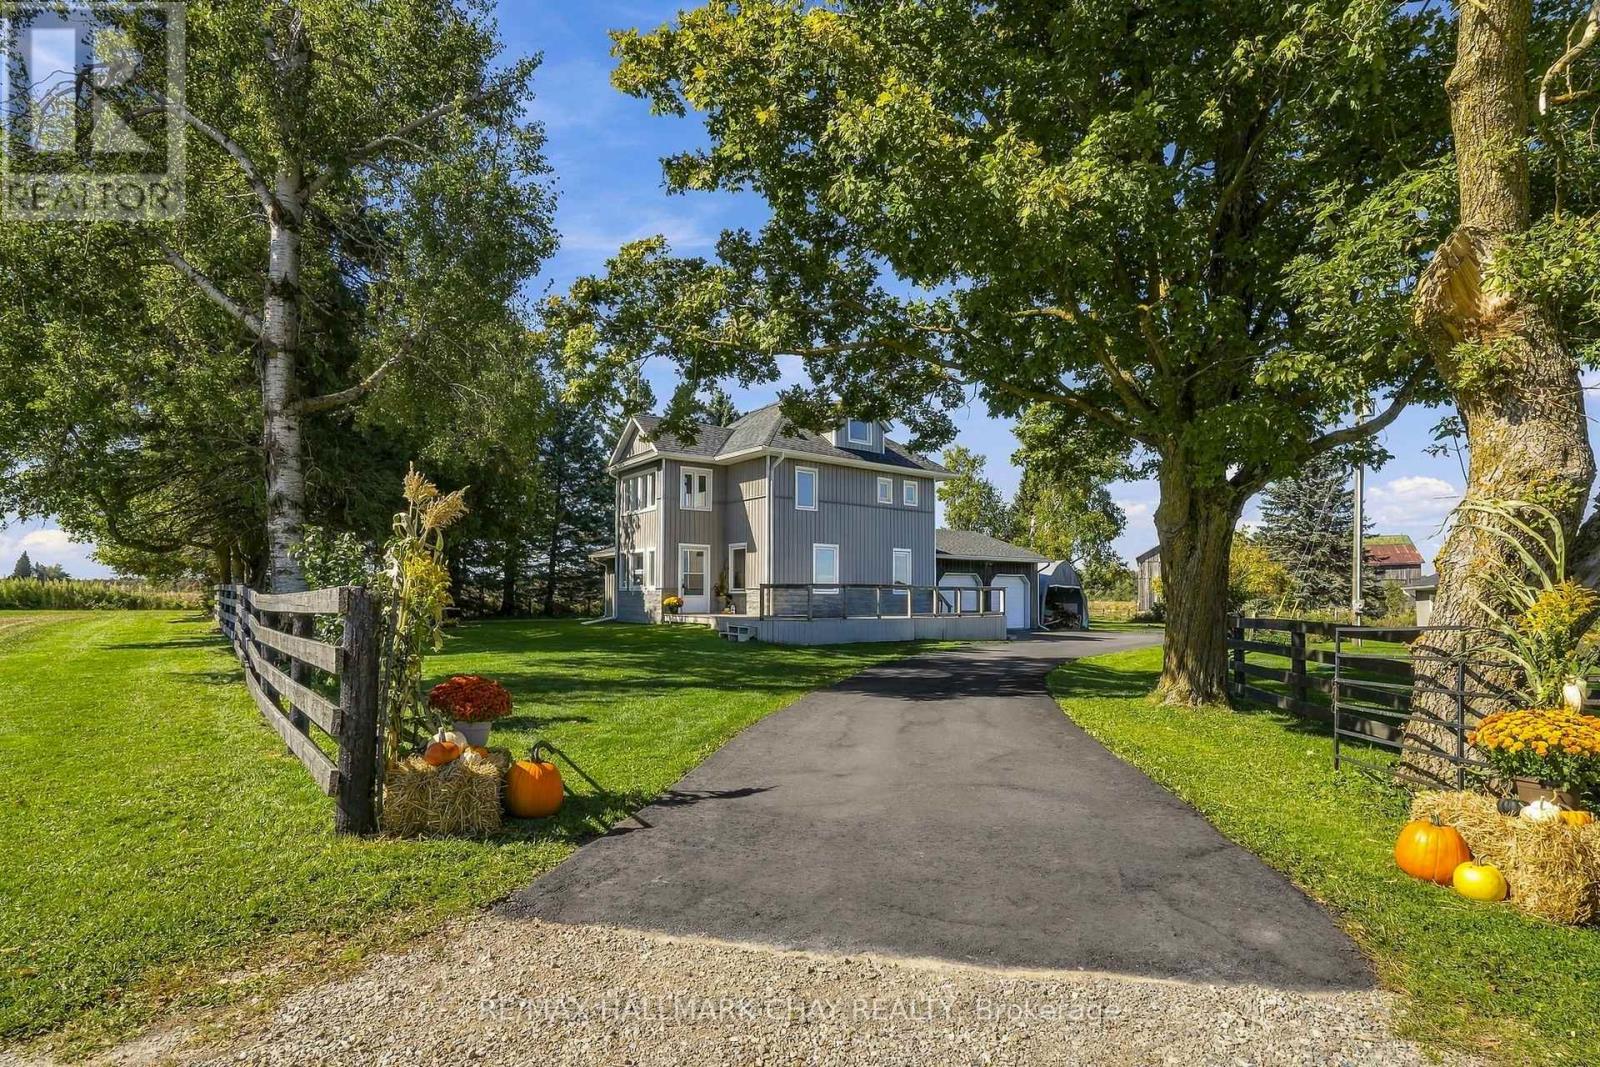
This beautifully updated home offers true country living with the convenience of being close to town! Set on a picturesque 3. 14 acres with really nice views, a quiet setting, a gentle breeze, stream, and a tree-lined driveway, it delivers the peaceful lifestyle buyers are looking for, with a home that is totally move in ready.
The home has been fully renovated from top to bottom, including the kitchen, flooring, bathrooms, mudroom, paint, and finished loft. All new interior doors add a fresh, modern feel throughout. The main entrance door was replaced in 2023, while most windows and frames were replaced in 2021, with the ensuite windows replaced in 2025.
Comfort and convenience continue with in-floor heating in the powder room and ensuite, connected and hardwired smoke alarms, smart switches for the pool pump and soffit lighting, and a 13kW Generac standby generator with transfer switch for added peace of mind. The property also features a newly paved asphalt driveway. A rare opportunity to enjoy acreage living in a fully updated home with stunning surroundings and modern upgrades throughout.
Property summary
- MLS® number
- X13828180
- Property type
- Single Family
- Building type
- House
- Title
- Freehold
- Land size
- 280.3 x 559.6 FT ; 3.14 acres
- Annual property taxes
- $3,900.00
- Parking
- 8 spaces · Attached Garage, Garage
- Days on market
- 0 days
Features & details
- Heating
- Forced air, Propane
- Cooling
- None
- Basement
- Unfinished, Walk-up, N/A, N/A
- Appliances
- Washer, Refrigerator, Dishwasher, Stove, Dryer, Window Coverings
- Exterior features
- Wood, Aluminum siding
- Lot features
- Rolling, Conservation/green belt, Sump Pump
- Community features
- School Bus
- View
- View
- Pool
- On Ground Pool
What would this home cost you?
Based on the $924,000 asking price at a 5.00% example rate, semi-annual compounding.
Renanza Realty Inc. can represent you on this property — send an enquiry to arrange a private viewing.
Listing courtesy of RE/MAX HALLMARK CHAY REALTY, BARRIE.
The listing data displayed here is provided in part by the Canadian Real Estate Association (CREA) through its Data Distribution Facility (DDF®) and is drawn from Boards and Associations across Canada. Information is deemed reliable but is not guaranteed accurate by CREA. The listings are held by brokerages other than Renanza Realty unless otherwise noted.
The trademarks REALTOR®, REALTORS® and the REALTOR® logo are controlled by CREA and identify real estate professionals who are members of CREA. The trademarks MLS®, Multiple Listing Service® and the associated logos identify professional services rendered by REALTOR® members of CREA to effect the purchase, sale and lease of real estate as part of a cooperative selling system.