
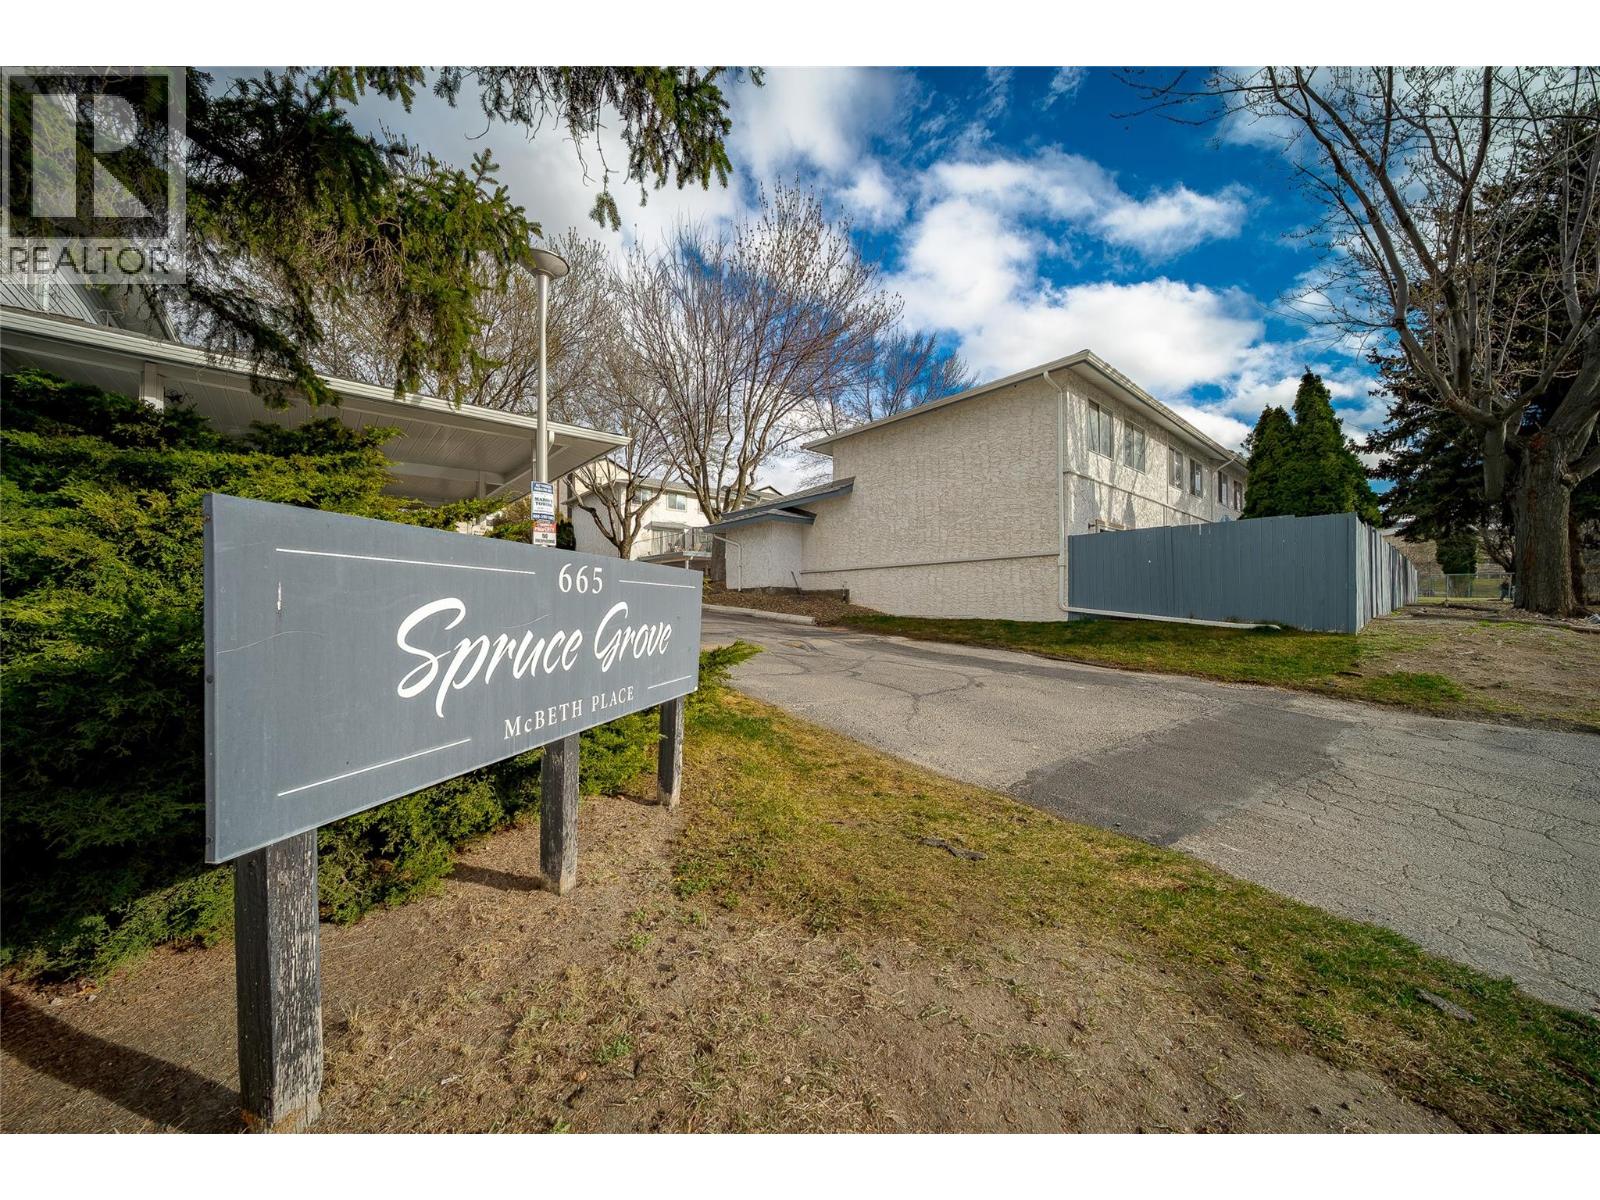
665 MCBETH Place Unit# 80
Kamloops, British Columbia
MLS® 10383766
$399,900
- Status
- Active
- Property type
- House
- MLS® number
- 10383766
- Bedrooms
- 3
- Bathrooms
- 1
- Year built
- 1976
 1 / 45
Listing description
Location doesn't get more strategic than this. Nestled steps from Thompson Rivers University, this sharp 3-bed, 1-bath townhouse is a rare find for investors and owner-occupants alike. The 4-level split layout maximizes every square foot, while the unfinished basement is a blank canvas: storage, rec room, or future suite potential, the choice is yours.
Outside, enjoy a fully fenced private backyard with direct gate access to the street, ideal for tenants, kids, or your four-legged family member (1 dog or cat permitted). A single-car driveway plus generous street parking out front checks every practical box. Centrally located to best of Kamloops: hospital, shopping, restaurants, and downtown are all within easy reach.
Move-in ready and producing revenue from day one. Don't sit on this one. Call now to schedule your showing.
All measurements are approximate and should be verified by Buyer if deemed important.
Property summary
- MLS® number
- 10383766
- Property type
- Single Family
- Building type
- Row / Townhouse
- Square footage
- 1,112 sq ft
- Title
- Condo/Strata
- Land size
- 1.36 acres
- Built in
- 1976
- Annual property taxes
- $2,625.46
- Parking
- 1 space · Other
- Days on market
- 153 days
Features & details
- Heating
- Forced air, See remarks
- Flooring
- Mixed Flooring
- Exterior features
- Stucco
- Community features
- Pet Restrictions
- Architectural style
- Multi-level
- Strata fee
- $420.71 / Monthly
What would this home cost you?
Based on the $399,900 asking price at a 5.00% example rate, semi-annual compounding.
Renanza Realty Inc. can represent you on this property — send an enquiry to arrange a private viewing.
Listing courtesy of REMAX Kamloops, Kamloops.
The listing data displayed here is provided in part by the Canadian Real Estate Association (CREA) through its Data Distribution Facility (DDF®) and is drawn from Boards and Associations across Canada. Information is deemed reliable but is not guaranteed accurate by CREA. The listings are held by brokerages other than Renanza Realty unless otherwise noted.
The trademarks REALTOR®, REALTORS® and the REALTOR® logo are controlled by CREA and identify real estate professionals who are members of CREA. The trademarks MLS®, Multiple Listing Service® and the associated logos identify professional services rendered by REALTOR® members of CREA to effect the purchase, sale and lease of real estate as part of a cooperative selling system.