
665 KILDARE ROAD
London North (North P), Ontario
MLS® X13623868
$729,900
- Status
- Active
- Property type
- House
- MLS® number
- X13623868
- Bedrooms
- 4
- Bathrooms
- 2
- Year built
- —
 1 / 42
Listing description
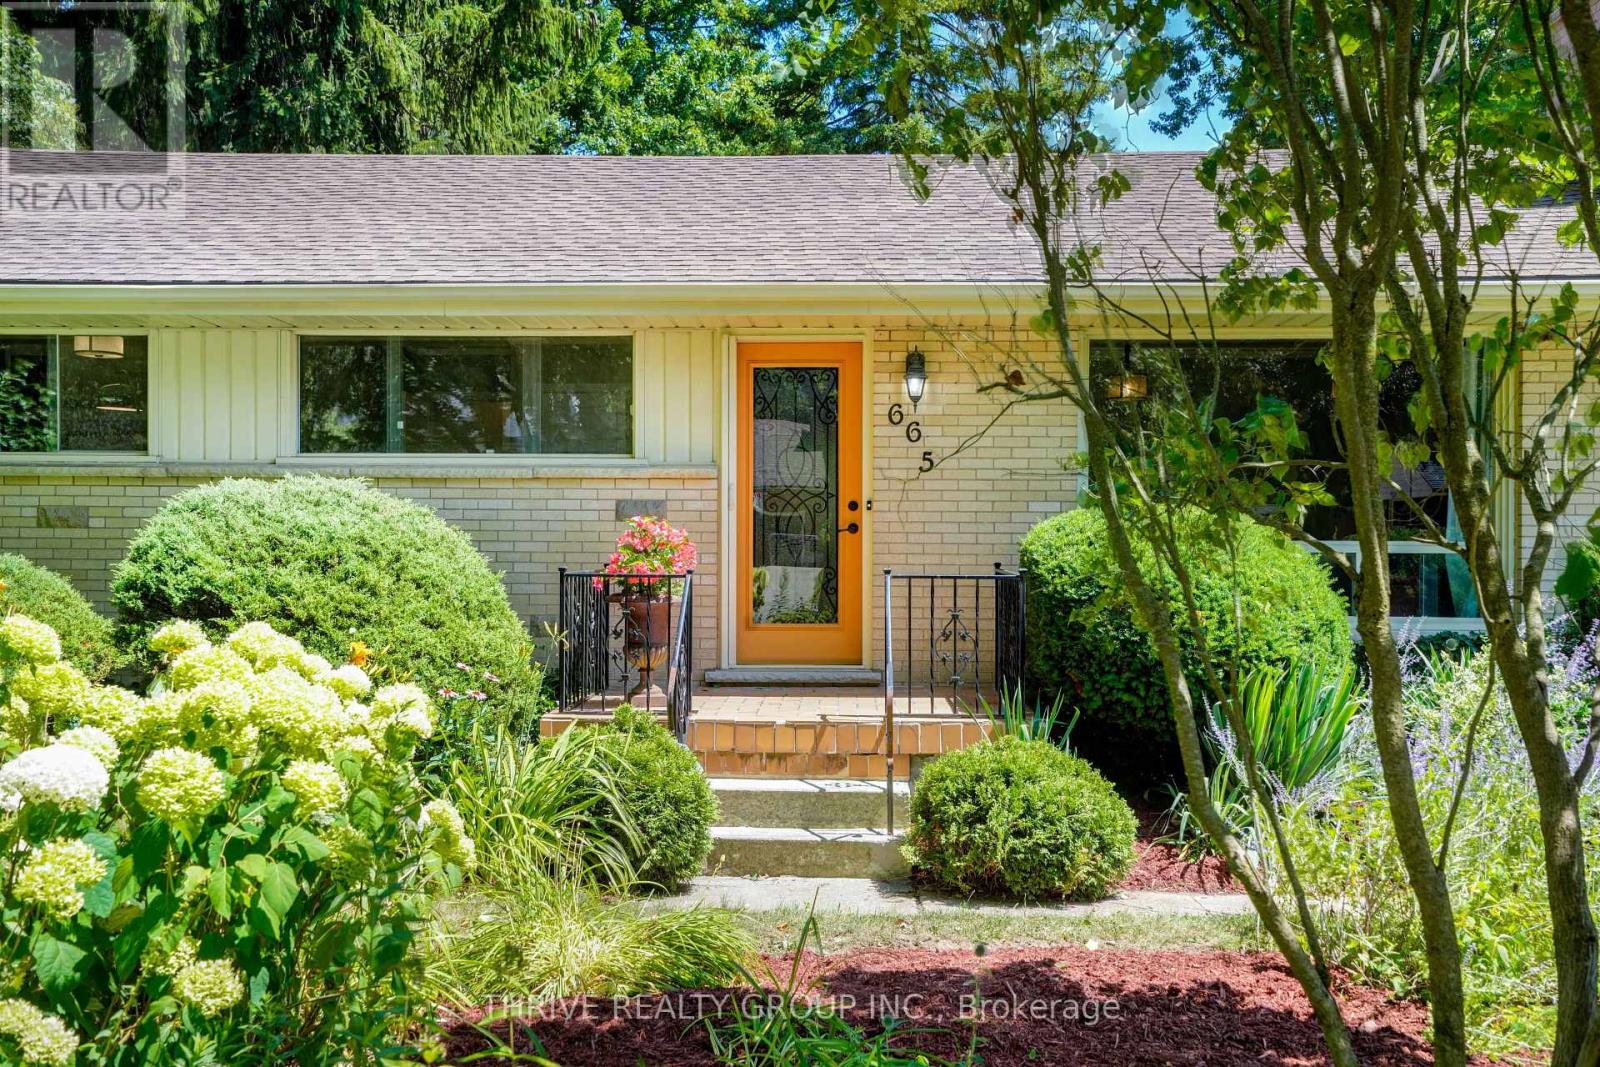
Welcome to 665 Kildare Road, a unique and beautifully updated bungalow nestled in the desirable Oakridge community. Offering 3+1 bedrooms, 2 full bathrooms, and a flexible layout, this home provides endless possibilities for families, downsizers, professionals, or anyone looking for a home with loads of character and room to make it their own. The heart of the home is the stunning updated kitchen featuring custom solid wood cabinetry, pantry storage, farmhouse sink, and thoughtful finishes that combine timeless style with everyday functionality.
The bright living room offers a welcoming space with a large picture window and cozy wood-burning fireplace, while the additional main floor family room provides flexibility for a home office with dedicated entrance, entertaining area, or the opportunity to convert to a single-car garage if desired. The finished lower level adds even more living space with a large bedroom, beautiful spa like full bathroom, and potential for a private retreat, guest space, or additional family living. This home has been thoughtfully maintained and upgraded, including custom cabinetry, updated hardwood flooring, solid wood doors, upgraded 200 amp electrical service, newer HVAC (2019) and spray insulation and high end kitchen appliances.
Outside, enjoy the beauty and privacy of the spacious lot featuring mature landscaping, lush perennial gardens, a tranquil pond, and a private deck perfect for morning coffee or evening relaxation. Located in sought-after Oakridge with convenient access to parks, shopping, schools, and amenities, this home offers a rare combination of character, flexibility, and future potential. Come experience all that 665 Kildare Road has to offer.
Property summary
- MLS® number
- X13623868
- Property type
- Single Family
- Building type
- House
- Title
- Freehold
- Land size
- 75 x 130 FT ; 130.32 ft x 75.19 ft x 130.32 x 75.19
- Annual property taxes
- $4,476.00
- Parking
- 4 spaces · No Garage
- Days on market
- 49 days
Features & details
- Heating
- Forced air, Natural gas
- Cooling
- Central air conditioning
- Basement
- Finished, N/A
- Appliances
- Washer, Refrigerator, Dishwasher, Stove, Dryer
- Exterior features
- Brick, Aluminum siding
- Lot features
- Carpet Free
- Community features
- School Bus, Community Centre
- Architectural style
- Bungalow
What would this home cost you?
Based on the $729,900 asking price at a 5.00% example rate, semi-annual compounding.
Renanza Realty Inc. can represent you on this property — send an enquiry to arrange a private viewing.
Listing courtesy of THRIVE REALTY GROUP INC., LONDON.
The listing data displayed here is provided in part by the Canadian Real Estate Association (CREA) through its Data Distribution Facility (DDF®) and is drawn from Boards and Associations across Canada. Information is deemed reliable but is not guaranteed accurate by CREA. The listings are held by brokerages other than Renanza Realty unless otherwise noted.
The trademarks REALTOR®, REALTORS® and the REALTOR® logo are controlled by CREA and identify real estate professionals who are members of CREA. The trademarks MLS®, Multiple Listing Service® and the associated logos identify professional services rendered by REALTOR® members of CREA to effect the purchase, sale and lease of real estate as part of a cooperative selling system.