
664 Devonia Road W
Lethbridge, Alberta
MLS® A2354040
$585,000
- Status
- Active
- Property type
- House
- MLS® number
- A2354040
- Bedrooms
- 3
- Bathrooms
- 3
- Year built
- 2026
 1 / 32
Listing description
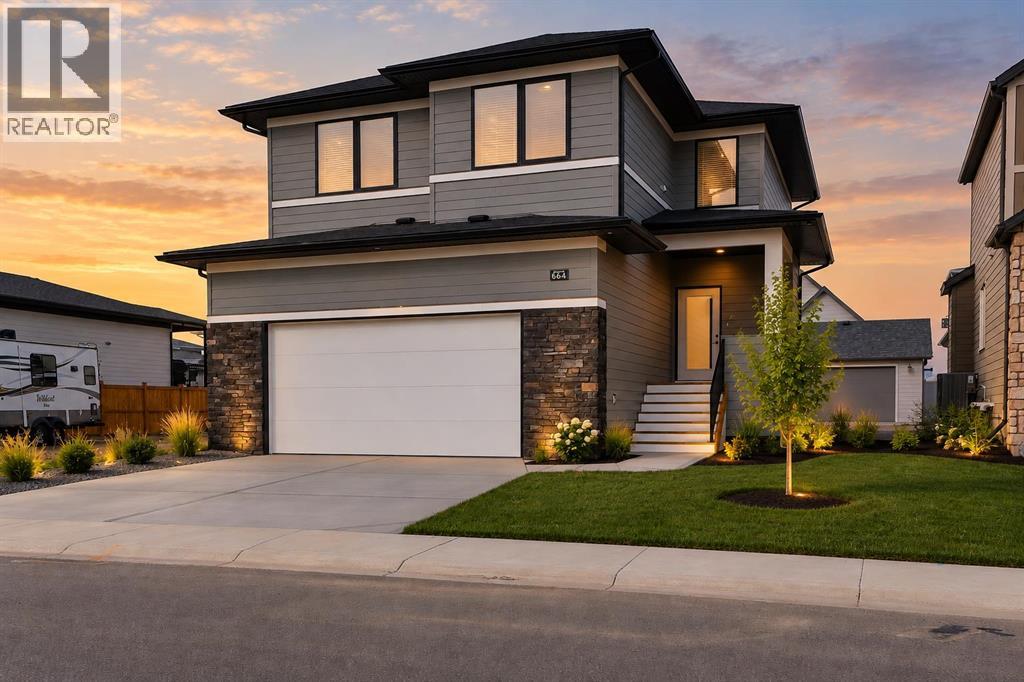
Welcome to 664 Devonia Road W—a brand-new home in The Crossings offering 1,822 sq. ft. , three bedrooms, 2.
5 bathrooms and a striking open-to-above living room. Oversized windows fill the main floor with natural light, while a dramatic 20-foot fireplace feature wall anchors the living space. The kitchen features quartz countertops, a five-foot-wide refrigerator, generous storage and an open layout connecting the kitchen, dining and living areas.
Luxury vinyl plank flooring throughout the home provides a cohesive finish with easy everyday maintenance. Upstairs, the primary bedroom includes a walk-in closet and private ensuite. Two additional bedrooms, a full bathroom, an upper-level flex area and convenient laundry with an included washer and dryer complete the second floor.
The spacious attached double garage provides room for vehicles and storage, while the rear deck offers space to relax or entertain. Front-yard landscaping will be completed shortly, adding curb appeal and taking another item off your move-in checklist. The unfinished basement features a separate exterior entrance, offering flexibility for additional living space or a future in-law suite.
For buyers wanting additional finished space, the home is available for $640,000 with basement development which includes two additional bedrooms, a full bathroom, a family room and a wet bar—bringing the total to five bedrooms and 3. 5 bathrooms. Located near parks, walking paths, schools, the public library, YMCA, shopping and restaurants, this home combines distinctive design, practical features and flexible finishing options in one of West Lethbridge’s most convenient neighbourhoods.
Property summary
- MLS® number
- A2354040
- Property type
- Single Family
- Building type
- House
- Square footage
- 1,823 sq ft
- Title
- Freehold
- Land size
- 4201 square feet
- Built in
- 2026
- Annual property taxes
- $2,405.00
- Parking
- 4 spaces · Attached Garage
- Days on market
- 22 days
Features & details
- Heating
- High-Efficiency Furnace, Natural gas
- Cooling
- None
- Basement
- Unfinished, Full, Separate entrance, Walk-up
- Flooring
- Vinyl Plank
- Appliances
- Refrigerator, Oven - Electric, Range - Electric, Dishwasher, Microwave, Washer & Dryer
- Lot features
- See remarks, Back lane, Gas BBQ Hookup
What would this home cost you?
Based on the $585,000 asking price at a 5.00% example rate, semi-annual compounding.
Renanza Realty Inc. can represent you on this property — send an enquiry to arrange a private viewing.
Listing courtesy of eXp Realty of Canada, Calgary.
The listing data displayed here is provided in part by the Canadian Real Estate Association (CREA) through its Data Distribution Facility (DDF®) and is drawn from Boards and Associations across Canada. Information is deemed reliable but is not guaranteed accurate by CREA. The listings are held by brokerages other than Renanza Realty unless otherwise noted.
The trademarks REALTOR®, REALTORS® and the REALTOR® logo are controlled by CREA and identify real estate professionals who are members of CREA. The trademarks MLS®, Multiple Listing Service® and the associated logos identify professional services rendered by REALTOR® members of CREA to effect the purchase, sale and lease of real estate as part of a cooperative selling system.