
663 TRIGORIA CRESCENT
Ottawa, Ontario
MLS® X13418900
$525,000
- Status
- Active
- Property type
- House
- MLS® number
- X13418900
- Bedrooms
- 2
- Bathrooms
- 2
- Year built
- —
 1 / 33
Listing description
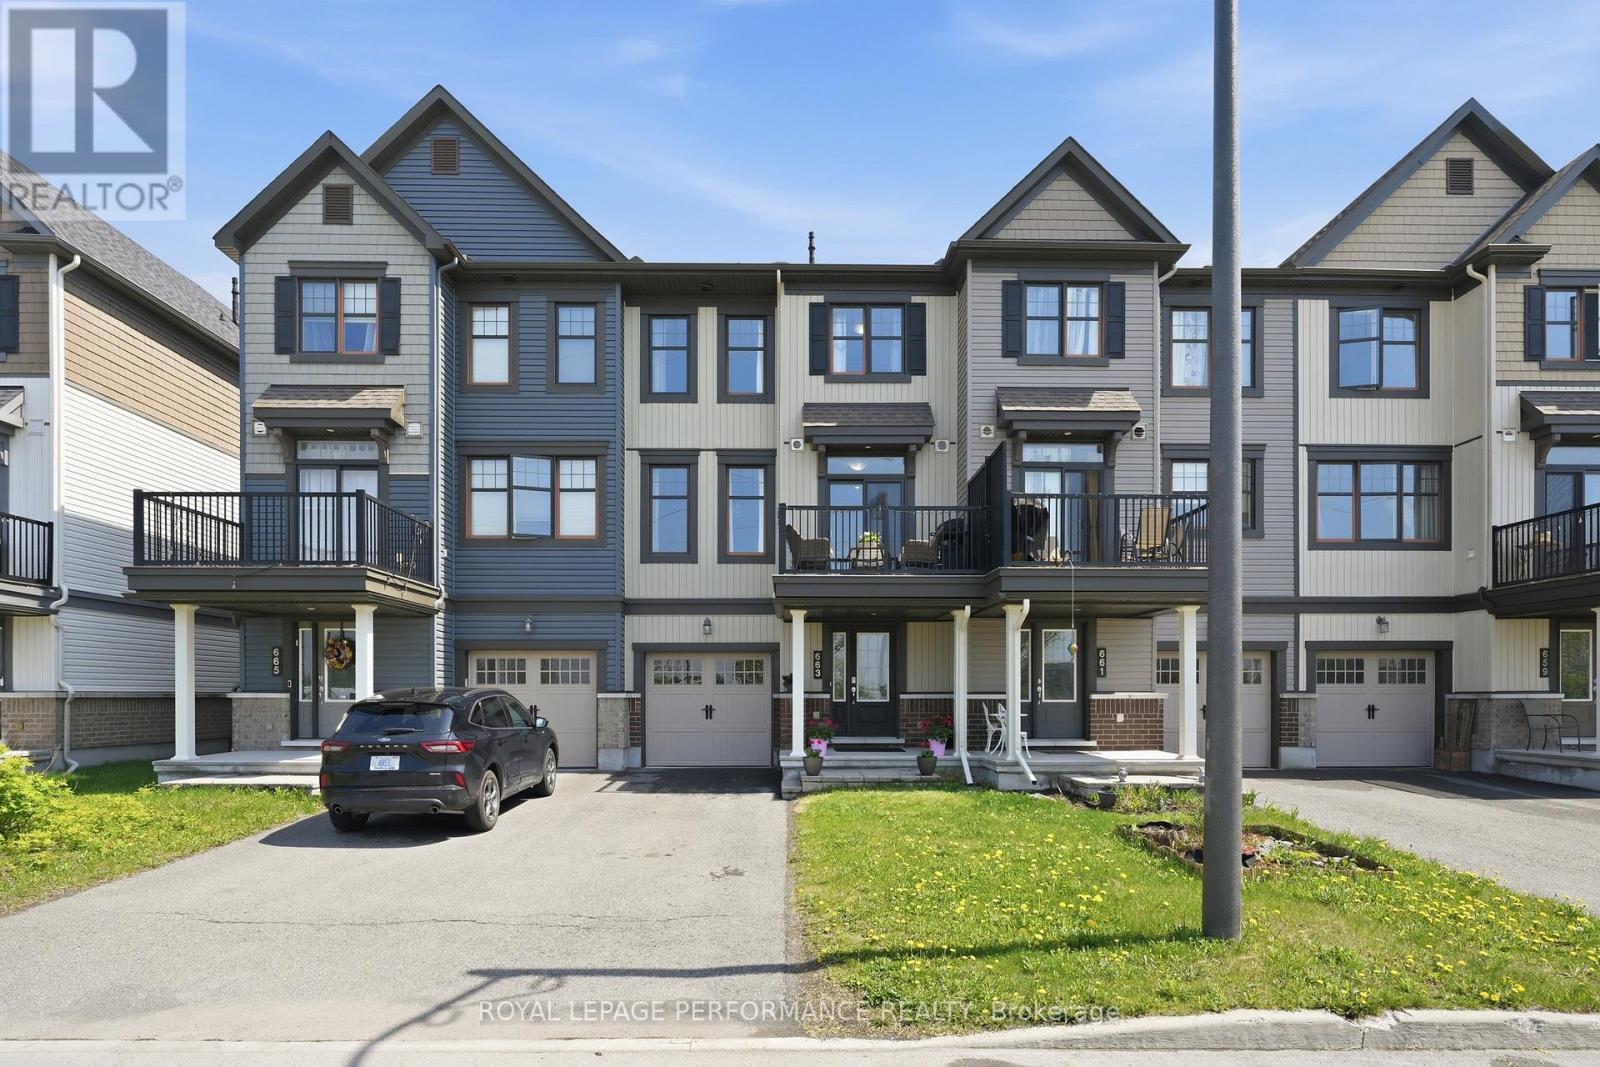
Facing green space. Stunning and meticulously maintained 2 bedrooms, 2 bathrooms 3-storey townhome home built in 2016 by Minto. Located in Avalon West, on a super quiet street with no front neighbours.
Steps to parks, schools, recreation, public transit and shopping! Carpet-free (except stairs), freshly painted and the windows fill the home with natural daylight throughout the day. The spacious foyer welcomes you into a thoughtfully designed layout featuring a convenient laundry and storage area on the main level and a powder room up the stairs to the second level.
On that level, you'll find a bright and inviting open-concept living space highlighted by pristine laminate flooring, large windows, and abundant natural light. The stylish kitchen offers dark cabinetry, breakfast bar, lots of counter and storage space and all stainless steel appliances included. The kitchen has a patio door to a large balcony with privacy wall; the perfect spot for summer BBQs and outdoor relaxation.
Two generously sized bedrooms (new laminate flooring) feature plenty of closet space and a family bathroom with tub/shower combo complete this level. The garage has been finished and painted, and organized with cabinets and counters. This home is ideal for first-time buyers, downsizers, or investors, this move-in-ready property is conveniently located close to parks, recreation, shopping, schools, and public transit.
Property summary
- MLS® number
- X13418900
- Property type
- Single Family
- Building type
- Row / Townhouse
- Title
- Freehold
- Land size
- 20.7 x 49.9 FT
- Annual property taxes
- $3,829.01
- Parking
- 3 spaces · Attached Garage, Garage
- Days on market
- 79 days
Features & details
- Heating
- Forced air, Natural gas
- Cooling
- Central air conditioning
- Basement
- None
- Appliances
- Washer, Refrigerator, Dishwasher, Stove, Dryer, Microwave, Hood Fan, Blinds, Garage door opener
- Exterior features
- Brick, Vinyl siding
What would this home cost you?
Based on the $525,000 asking price at a 5.00% example rate, semi-annual compounding.
Renanza Realty Inc. can represent you on this property — send an enquiry to arrange a private viewing.
Listing courtesy of ROYAL LEPAGE PERFORMANCE REALTY, OTTAWA.
The listing data displayed here is provided in part by the Canadian Real Estate Association (CREA) through its Data Distribution Facility (DDF®) and is drawn from Boards and Associations across Canada. Information is deemed reliable but is not guaranteed accurate by CREA. The listings are held by brokerages other than Renanza Realty unless otherwise noted.
The trademarks REALTOR®, REALTORS® and the REALTOR® logo are controlled by CREA and identify real estate professionals who are members of CREA. The trademarks MLS®, Multiple Listing Service® and the associated logos identify professional services rendered by REALTOR® members of CREA to effect the purchase, sale and lease of real estate as part of a cooperative selling system.