
6629 97 Street
Grande Prairie, Alberta
MLS® A2345122
$522,900
- Status
- Active
- Property type
- House
- MLS® number
- A2345122
- Bedrooms
- 5
- Bathrooms
- 3
- Year built
- 2004
 1 / 21
Listing description
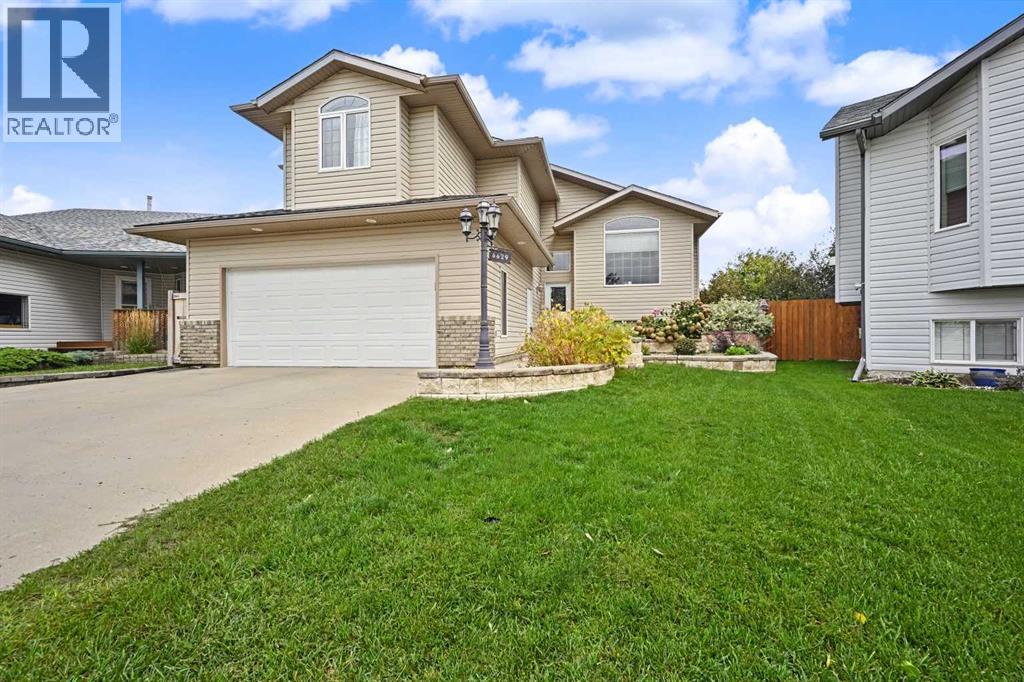
Great location in Country Club West, this spacious and well-maintained home is within walking distance to schools and parks and close to shopping, dining, and all other amenities. The open-concept main floor features large windows that fill the home with natural light, high ceilings, and a welcoming living room complete with a gas fireplace. The kitchen offers an L-shaped counter with an eating bar, corner pantry, gas stove, and convenient access to the back deck—perfect for everyday living and entertaining.
Two bedrooms are located on the main floor along with a full bathroom featuring tiled flooring. Above the heated garage, the spacious primary suite offers plenty of privacy with double closets and a well-appointed ensuite featuring dual sinks, a soaker tub, and a separate shower. The fully finished basement provides even more living space with a large family room featuring another gas fireplace, two additional bedrooms, a 3-piece bathroom, and a generous laundry/utility room complete with a utility sink.
Outside, enjoy the fenced backyard with mature trees, a large back deck, and a stone-surround fireplace with a pathway creating a great space for relaxing or entertaining. The deck also features convenient locking storage underneath. The yard backs onto an easement, providing additional privacy and separation.
Additional features include central air conditioning, fresh paint in many areas, and new shingles installed in 2021. The finished and heated garage includes a floor drain, making it a practical space year-round. With its functional layout, abundant natural light, multiple living spaces, and excellent location, this home offers plenty of room for the whole family.
Property summary
- MLS® number
- A2345122
- Property type
- Single Family
- Building type
- House
- Square footage
- 1,512 sq ft
- Title
- Freehold
- Land size
- 568.5 square meters
- Built in
- 2004
- Annual property taxes
- $6,354.00
- Parking
- 2 spaces · Attached Garage, Garage, Heated Garage
- Days on market
- 15 days
Features & details
- Heating
- Forced air
- Cooling
- Central air conditioning
- Basement
- Finished, Full
- Flooring
- Tile, Carpeted, Linoleum
- Appliances
- Washer, Refrigerator, Range - Gas, Dishwasher, Dryer, Window Coverings, Garage door opener
- Exterior features
- Stone, Vinyl siding
- Lot features
- Treed
- Architectural style
- Bi-level
What would this home cost you?
Based on the $522,900 asking price at a 5.00% example rate, semi-annual compounding.
Renanza Realty Inc. can represent you on this property — send an enquiry to arrange a private viewing.
Listing courtesy of RE/MAX Grande Prairie, Grande Prairie.
The listing data displayed here is provided in part by the Canadian Real Estate Association (CREA) through its Data Distribution Facility (DDF®) and is drawn from Boards and Associations across Canada. Information is deemed reliable but is not guaranteed accurate by CREA. The listings are held by brokerages other than Renanza Realty unless otherwise noted.
The trademarks REALTOR®, REALTORS® and the REALTOR® logo are controlled by CREA and identify real estate professionals who are members of CREA. The trademarks MLS®, Multiple Listing Service® and the associated logos identify professional services rendered by REALTOR® members of CREA to effect the purchase, sale and lease of real estate as part of a cooperative selling system.