
662 BURNETT Avenue
Cambridge, Ontario
MLS® 40845272
$935,000
- Status
- Active
- Property type
- House
- MLS® number
- 40845272
- Bedrooms
- 6
- Bathrooms
- 4
- Year built
- 1992
 1 / 38
Listing description
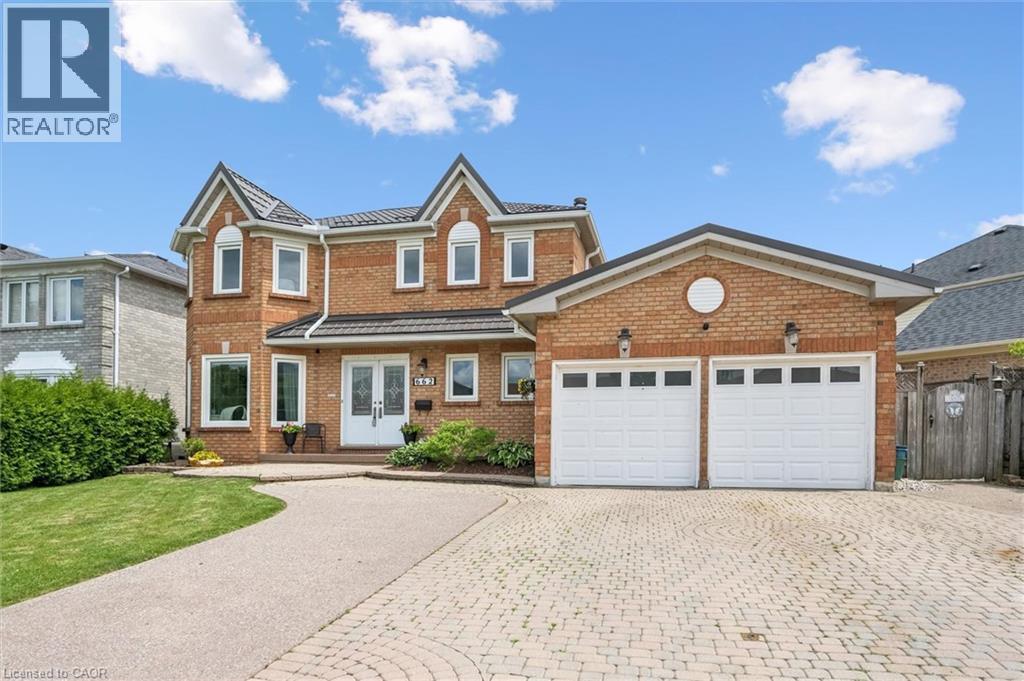
Welcome to 662 Burnett Ave, located in the sought-after neighbourhood of North Galt in Cambridge! This beautifully maintained all-brick home offers the space and versatility today's buyers are looking for, featuring 6 spacious bedrooms and 4 bathrooms across a functional, well-designed layout. The fully finished basement (2020) with the potential of an additional dwelling unit, it could be perfect for multi-generational living or extended family stays, offering privacy and independence with its own self-contained space.
Pride of ownership is evident throughout, with recent updates including a refreshed upstairs bathroom with a new countertop (2026), an updated powder room (2020), and freshly painted main hall and kitchen (2026), giving the home a bright, modern feel. The solid all-brick exterior adds timeless curb appeal and durability you can count on for years to come. Enjoy the convenience of being just minutes from Highway 401, making commuting a breeze, while still being close to an abundance of shopping, top-rated schools, and everyday amenities.
Homes like this in North Galt don't last long, book your private showing today!
Property summary
- MLS® number
- 40845272
- Property type
- Single Family
- Building type
- House
- Square footage
- 3,309 sq ft
- Title
- Freehold
- Built in
- 1992
- Annual property taxes
- $6,411.65
- Parking
- 4 spaces · Attached Garage
- Days on market
- 57 days
Features & details
- Heating
- Forced air, Natural gas
- Cooling
- Central air conditioning
- Basement
- Finished, Full
- Appliances
- Washer, Refrigerator, Water softener, Dishwasher, Stove, Dryer, Window Coverings, Garage door opener, Microwave Built-in
- Exterior features
- Brick
- Lot features
- Automatic Garage Door Opener
What would this home cost you?
Based on the $935,000 asking price at a 5.00% example rate, semi-annual compounding.
Renanza Realty Inc. can represent you on this property — send an enquiry to arrange a private viewing.
Listing courtesy of RE/MAX TWIN CITY REALTY INC., CAMBRIDGE.
The listing data displayed here is provided in part by the Canadian Real Estate Association (CREA) through its Data Distribution Facility (DDF®) and is drawn from Boards and Associations across Canada. Information is deemed reliable but is not guaranteed accurate by CREA. The listings are held by brokerages other than Renanza Realty unless otherwise noted.
The trademarks REALTOR®, REALTORS® and the REALTOR® logo are controlled by CREA and identify real estate professionals who are members of CREA. The trademarks MLS®, Multiple Listing Service® and the associated logos identify professional services rendered by REALTOR® members of CREA to effect the purchase, sale and lease of real estate as part of a cooperative selling system.