
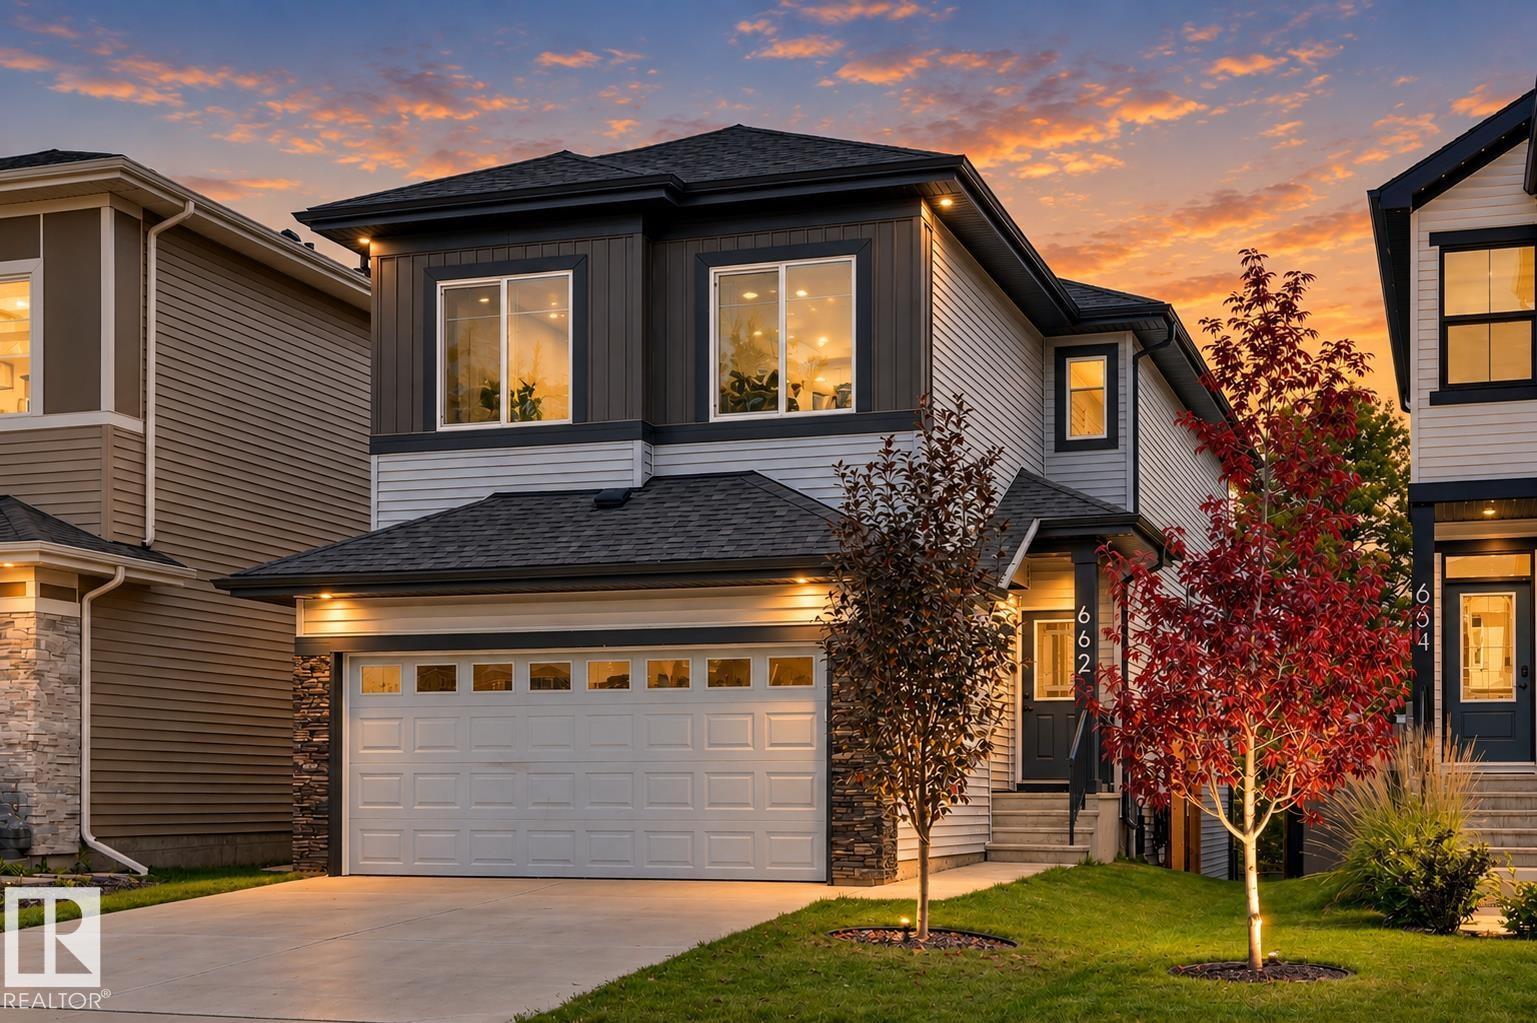
662 ASTORIA WY
Devon, Alberta
MLS® E4507622
$589,900
- Status
- Active
- Property type
- House
- MLS® number
- E4507622
- Bedrooms
- 3
- Bathrooms
- 3
- Year built
- 2022
 1 / 45
Listing description
*** Everything You Want... WITHOUT Breaking $600K? *** Dear Buyer, you've been searching for a NEWER family home with SPACE, a great floorplan, maybe even a ravine view...
but everything you love seems to creep over $600K. NOT THIS ONE. $589,900 gets you this 2022 Parkwood-built 2-storey with 1,954 sqft above grade + a rare WALKOUT basement!
MAIN: Stunning kitchen with MASSIVE island (homework, happy hour, or serious meal prep for your inner chef), walk-through pantry + a mudroom that CLOSES because nobody needs to see your pile of shoes and coats! UP: Laundry. 3 bedrooms.
Bonus room. 2 FULL baths, including a primary retreat with walk-in closet & spa-like ensuite. OUTSIDE: Fully fenced yard.
Elevated BBQ deck. RAVINE & TRAILS behind you. NEED A FINISHED BASEMENT?
Option to finish as seller is a licensed contractor! BEST PART? No GST + No New-Build Extras for fencing/Deck/Landscaping!
Walk to schools/playground. Quick Hwy19/60 access... and somehow you're minutes from TWO Costcos.
(Yes, TWO.) Welcome Home!
Property summary
- MLS® number
- E4507622
- Property type
- Single Family
- Building type
- House
- Square footage
- 1,955 sq ft
- Title
- Freehold
- Land size
- 382.11 square meters
- Built in
- 2022
- Parking
- Attached Garage
- Days on market
- 1 day
Features & details
- Heating
- Forced air
- Basement
- Unfinished, Full, Walk out
- Appliances
- Washer, Refrigerator, Dishwasher, Stove, Dryer, Microwave, Hood Fan, Garage door opener
- Lot features
- Private setting, Ravine, No back lane, Park/reserve
- Community features
- Public Swimming Pool
- View
- Ravine view
What would this home cost you?
Based on the $589,900 asking price at a 5.00% example rate, semi-annual compounding.
Renanza Realty Inc. can represent you on this property — send an enquiry to arrange a private viewing.
Listing courtesy of MaxWell Challenge Realty, Edmonton.
The listing data displayed here is provided in part by the Canadian Real Estate Association (CREA) through its Data Distribution Facility (DDF®) and is drawn from Boards and Associations across Canada. Information is deemed reliable but is not guaranteed accurate by CREA. The listings are held by brokerages other than Renanza Realty unless otherwise noted.
The trademarks REALTOR®, REALTORS® and the REALTOR® logo are controlled by CREA and identify real estate professionals who are members of CREA. The trademarks MLS®, Multiple Listing Service® and the associated logos identify professional services rendered by REALTOR® members of CREA to effect the purchase, sale and lease of real estate as part of a cooperative selling system.