
6618 COUNTY RD 50 ROAD
Trent Hills, Ontario
MLS® X13511966
$799,500
- Status
- Active
- Property type
- House
- MLS® number
- X13511966
- Bedrooms
- 3
- Bathrooms
- 2
- Year built
- —
 1 / 33
Listing description
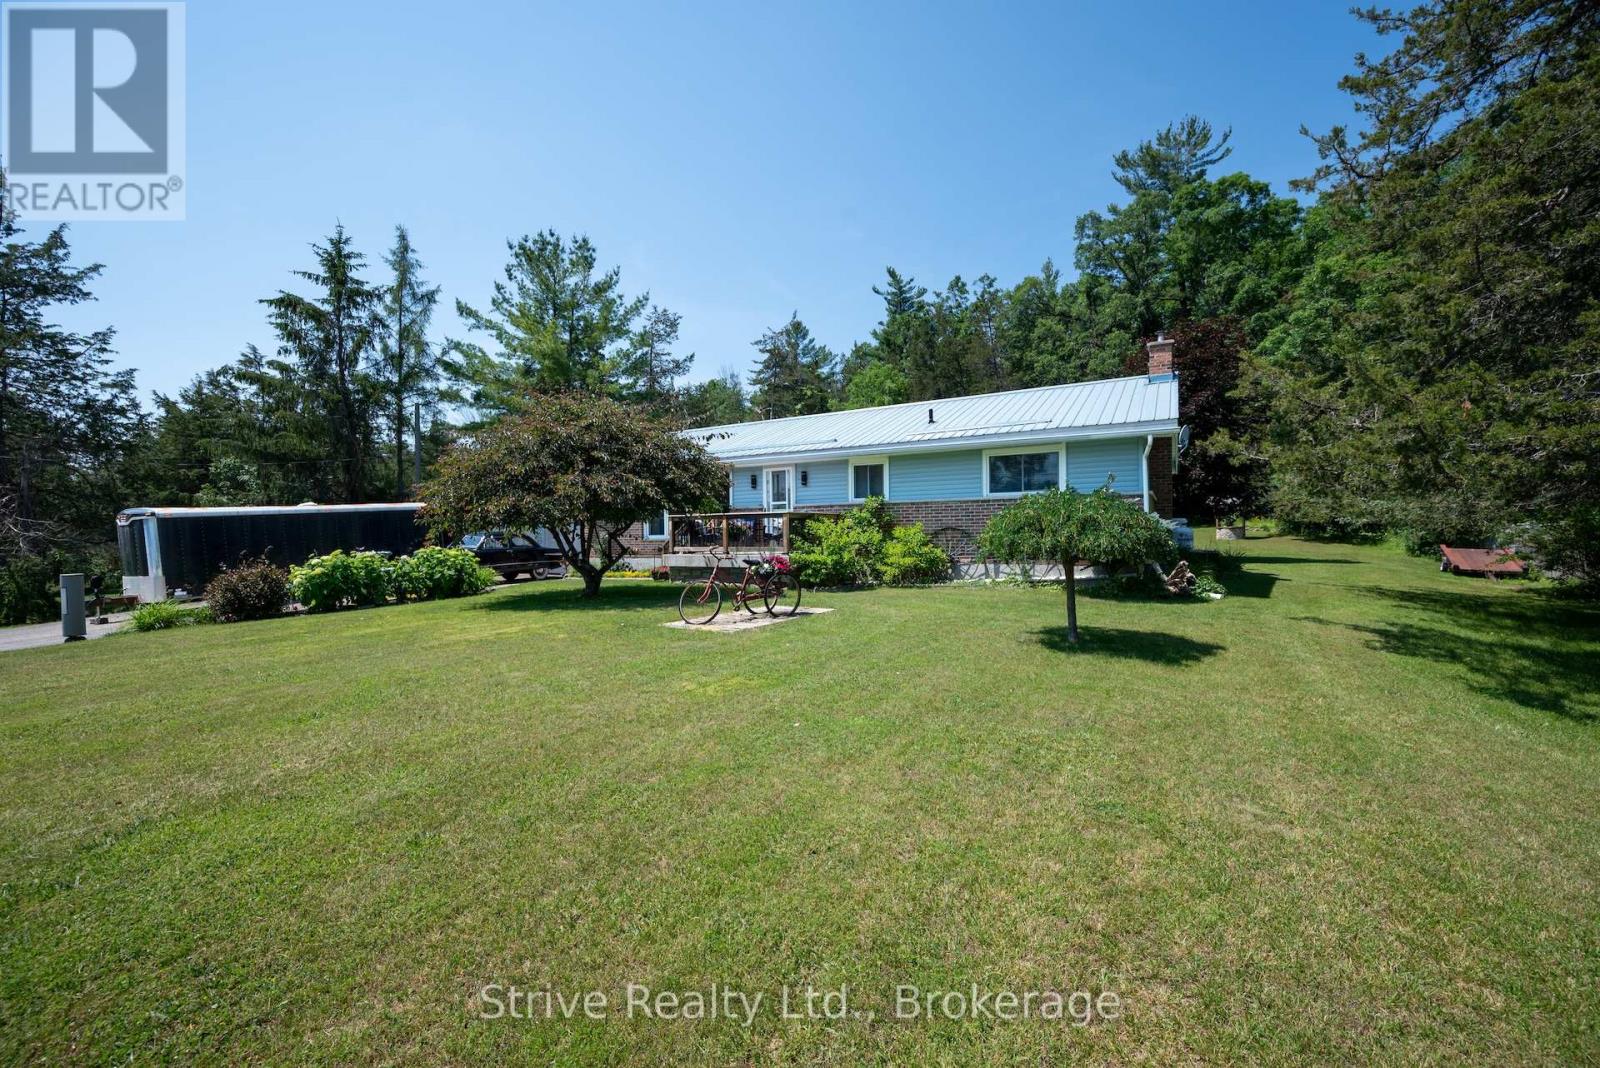
Looking for the perfect bungalow in Trent Hills with picturesque views of boats cruising along the Trent River? Just minutes north of Campbellford, you'll discover this beautifully maintained 3-bedroom, 2-bathroom home situated on a spacious lot close to all the conveniences of town. From the moment you arrive, you'll appreciate the exceptional pride of ownership, showcased by meticulously landscaped gardens that create outstanding curb appeal.
Step into the backyard and you'll find your own private oasis, complete with stunning perennial gardens, tranquil water features, and a charming three-season sunroom - the perfect place to enjoy your morning coffee, watch the birds, or simply relax while taking in the peaceful surroundings. Need space for your hobbies or projects? The impressive 26' x 26' attached workshop is sure to impress, featuring 60-amp service, double doors, and the convenient drive-through access to the backyard is an ideal setup for hobbyists, mechanics, home business or extra storage.
Inside, the home offers comfortable living with a spacious, partially finished lower level that includes an oversized family room centered around a cozy propane fireplace. This home provides plenty of space for entertaining, relaxing, or creating additional living areas to suit your needs. This exceptional property combines small-town charm, beautiful outdoor living, and incredible workspace, all in a sought-after Trent Hills location.
Don't miss your opportunity to make this wonderful home your own!
Property summary
- MLS® number
- X13511966
- Property type
- Single Family
- Building type
- House
- Title
- Freehold
- Land size
- 120.8 x 197.8 FT
- Annual property taxes
- $3,746.00
- Parking
- 9 spaces · Attached Garage, Garage
- Days on market
- 91 days
Features & details
- Heating
- Forced air, Propane
- Cooling
- Central air conditioning
- Basement
- Partially finished, N/A
- Appliances
- Washer, Refrigerator, Water softener, Dishwasher, Stove, Dryer, Water Heater
- Exterior features
- Brick, Vinyl siding
- Architectural style
- Bungalow
What would this home cost you?
Based on the $799,500 asking price at a 5.00% example rate, semi-annual compounding.
Renanza Realty Inc. can represent you on this property — send an enquiry to arrange a private viewing.
Listing courtesy of Strive Realty Ltd., Oshawa.
The listing data displayed here is provided in part by the Canadian Real Estate Association (CREA) through its Data Distribution Facility (DDF®) and is drawn from Boards and Associations across Canada. Information is deemed reliable but is not guaranteed accurate by CREA. The listings are held by brokerages other than Renanza Realty unless otherwise noted.
The trademarks REALTOR®, REALTORS® and the REALTOR® logo are controlled by CREA and identify real estate professionals who are members of CREA. The trademarks MLS®, Multiple Listing Service® and the associated logos identify professional services rendered by REALTOR® members of CREA to effect the purchase, sale and lease of real estate as part of a cooperative selling system.