
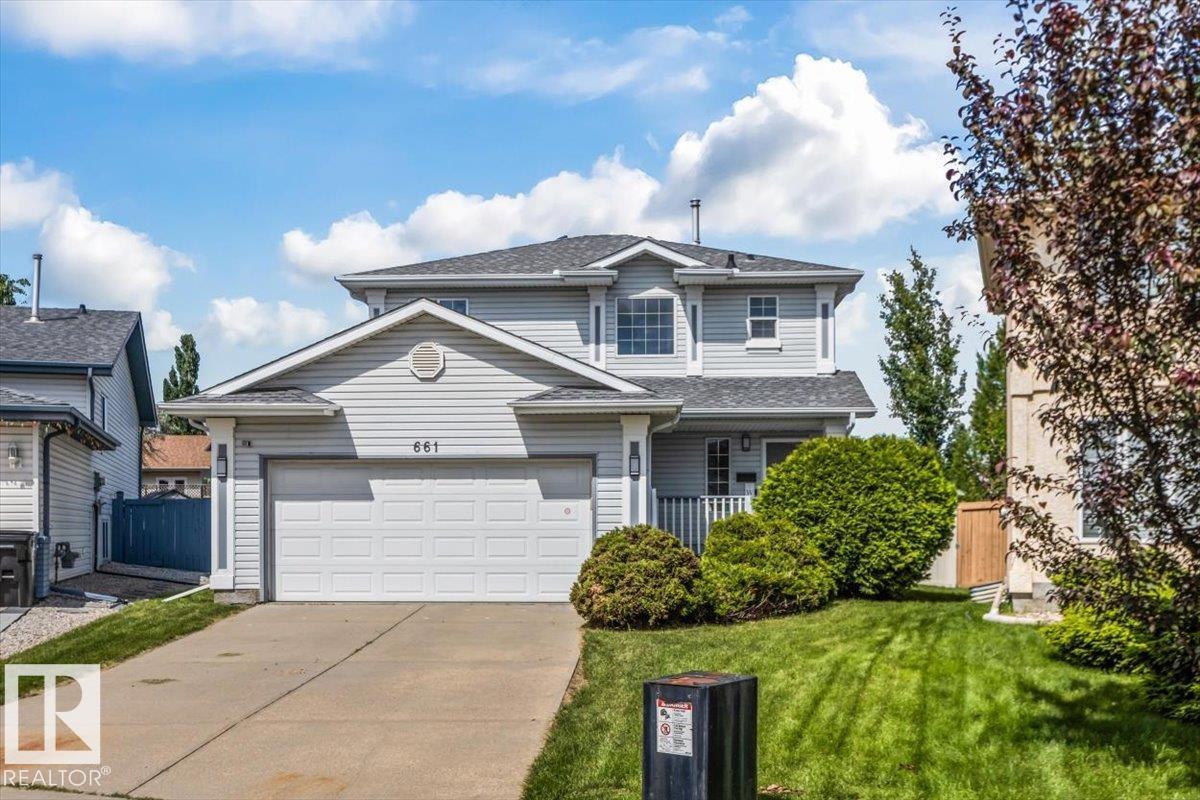
661 BEVINGTON PL NW
Edmonton, Alberta
MLS® E4498836
$575,000
- Status
- Active
- Property type
- House
- MLS® number
- E4498836
- Bedrooms
- 3
- Bathrooms
- 4
- Year built
- 1997
 1 / 46
Listing description
STUNNING RENOVATIONS, CUL-DE-SAC LOCATION, LARGE PIE-YARD! This 3 bedroom 4 bathroom 2-storey with roughly 2300 sqft of finished living space is move-in-ready! Open concept kitchen/living/dining area with cozy gas fireplace and patio door to backyard.
New flooring throughout the main floor & an incredible kitchen renovation completed in 2024! Upper level has 3 bedrooms including the primary with renovated ensuite bathroom & walk-in closet. A renovated 4-piece hallway bathroom & laundry closet complete the upper level.
Basement is fully finished with a huge rec-room (pool table is included if buyer wishes!) , 3-piece bathroom, & storage. Relax outdoors on the large deck (gas BBQ hookup) overlooking the massive yard.
Located in the quiet, family friendly West End neighbourhood of Breckenridge Greens in Lewis Estates. Enjoy quick access to great schools, amenities, Lewis Estates Golf Course, public transportation & major roadways. NEWER FURNACE & HWT!
There is wiring for hot tub on deck. Come check it out!
Property summary
- MLS® number
- E4498836
- Property type
- Single Family
- Building type
- House
- Square footage
- 1,674 sq ft
- Title
- Freehold
- Land size
- 646.57 square meters
- Built in
- 1997
- Parking
- Attached Garage
- Days on market
- 44 days
Features & details
- Heating
- Forced air
- Basement
- Finished, Full
- Appliances
- Washer, Refrigerator, Gas stove(s), Dishwasher, Wine Fridge, Dryer, Hood Fan, Storage Shed, Window Coverings, Garage door opener, Garage door opener remote(s)
- Lot features
- Cul-de-sac, Flat site, Level
What would this home cost you?
Based on the $575,000 asking price at a 5.00% example rate, semi-annual compounding.
Renanza Realty Inc. can represent you on this property — send an enquiry to arrange a private viewing.
Listing courtesy of Century 21 Masters, Edmonton.
The listing data displayed here is provided in part by the Canadian Real Estate Association (CREA) through its Data Distribution Facility (DDF®) and is drawn from Boards and Associations across Canada. Information is deemed reliable but is not guaranteed accurate by CREA. The listings are held by brokerages other than Renanza Realty unless otherwise noted.
The trademarks REALTOR®, REALTORS® and the REALTOR® logo are controlled by CREA and identify real estate professionals who are members of CREA. The trademarks MLS®, Multiple Listing Service® and the associated logos identify professional services rendered by REALTOR® members of CREA to effect the purchase, sale and lease of real estate as part of a cooperative selling system.