
6600 58 Avenue
Innisfail, Alberta
MLS® A2325642
$709,800
- Status
- Active
- Property type
- House
- MLS® number
- A2325642
- Bedrooms
- 3
- Bathrooms
- 2
- Year built
- 2026
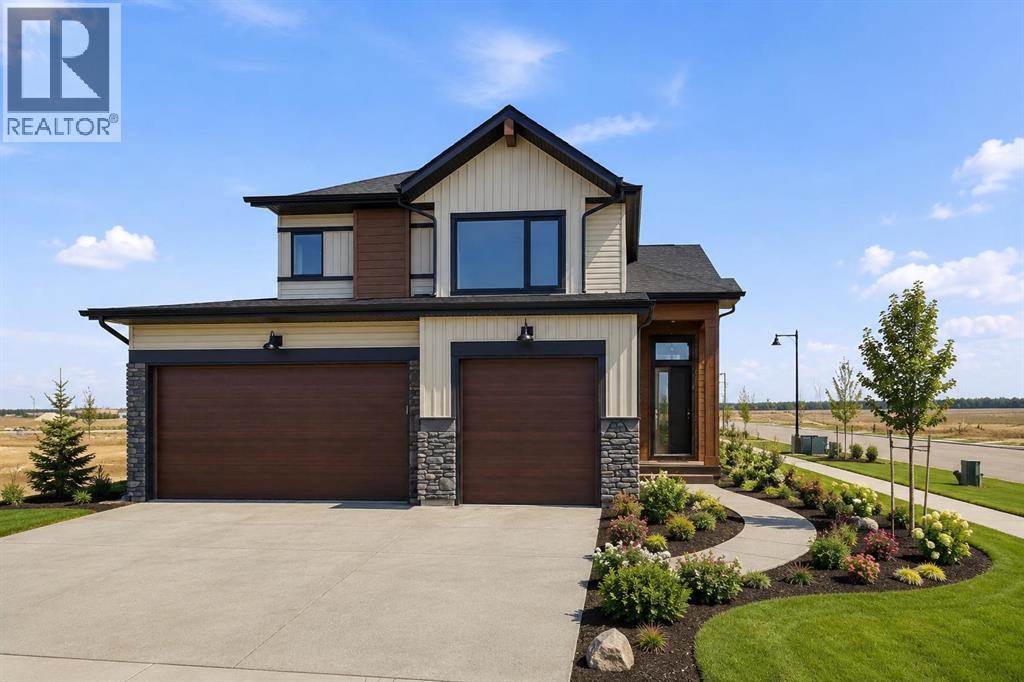 1 / 16
Listing description
How often do you get what you want? Check out this one of a kind 1514 sq ft Modified Bilevel designed Mason Martin Home. Not just a home it is a work of art!
Featuring three bedrooms, 2. 5 bathrooms, Great Room with a stunning view of the east, extra large windows through out. A 30ft x 24ft 3 car garage that provides room for the toys or that special vehicle.
Walk out basement. As you enter the home you walk into a stunning entrance, you will see a bridge leading to the main floor to the kitchen. The kitchen features a huge island, quartz countertops throughout, including one in the large pantry that has an adjacent entertainment counter & cabinet for coffee or your favorite libations.
The Chef's kitchen features gas stove exterior vented stainless-steel hood fan, and fridge with ice & water. Living room boasts a decorative feature wall with a modern electric fireplace and stunning view. Main floor is finished out with two good sized bedrooms and main floor laundry room.
Next a spindled staircase leads you upstairs to the huge owners suite. Truly an oasis with walk-in closet, ensuite with separate shower, stand alone tub and his & hers sinks. This home comes with Lutron Caseta Smart Home Automation that is easy to use and expandable.
Located in the beautiful community of Hazelwood Estates within the quaint town of Innisfail. Amenities all within steps of this home include 27 hole championship golf, ski hill, walking paths, and Dodd's Lake for the water enthusiasts. Truly a great place for everyone to call home.
First time home buyer? Note pictures are from another identical home built at same time as this one and have identical specs.
Property summary
- MLS® number
- A2325642
- Property type
- Single Family
- Building type
- House
- Square footage
- 1,513 sq ft
- Title
- Freehold
- Land size
- 7336 square feet
- Built in
- 2026
- Annual property taxes
- $1,663.00
- Parking
- 6 spaces · Attached Garage
- Days on market
- 59 days
Features & details
- Heating
- Forced air, Natural gas
- Cooling
- None
- Basement
- Unfinished, Full, Walk out
- Flooring
- Tile, Laminate, Carpeted
- Exterior features
- Concrete, Stone
- Lot features
- Back lane, PVC window, No neighbours behind, Closet Organizers, No Animal Home, No Smoking Home
- Community features
- Golf Course Development, Lake Privileges
- Architectural style
- Bi-level
What would this home cost you?
Based on the $709,800 asking price at a 5.00% example rate, semi-annual compounding.
Renanza Realty Inc. can represent you on this property — send an enquiry to arrange a private viewing.
Listing courtesy of Royal LePage Network Realty Corp., Innisfail.
The listing data displayed here is provided in part by the Canadian Real Estate Association (CREA) through its Data Distribution Facility (DDF®) and is drawn from Boards and Associations across Canada. Information is deemed reliable but is not guaranteed accurate by CREA. The listings are held by brokerages other than Renanza Realty unless otherwise noted.
The trademarks REALTOR®, REALTORS® and the REALTOR® logo are controlled by CREA and identify real estate professionals who are members of CREA. The trademarks MLS®, Multiple Listing Service® and the associated logos identify professional services rendered by REALTOR® members of CREA to effect the purchase, sale and lease of real estate as part of a cooperative selling system.