
660 6th Avenue
Vernon, British Columbia
MLS® 10394428
$675,000
- Status
- Active
- Property type
- House
- MLS® number
- 10394428
- Bedrooms
- 2
- Bathrooms
- 2
- Year built
- 1997
 1 / 40
Listing description
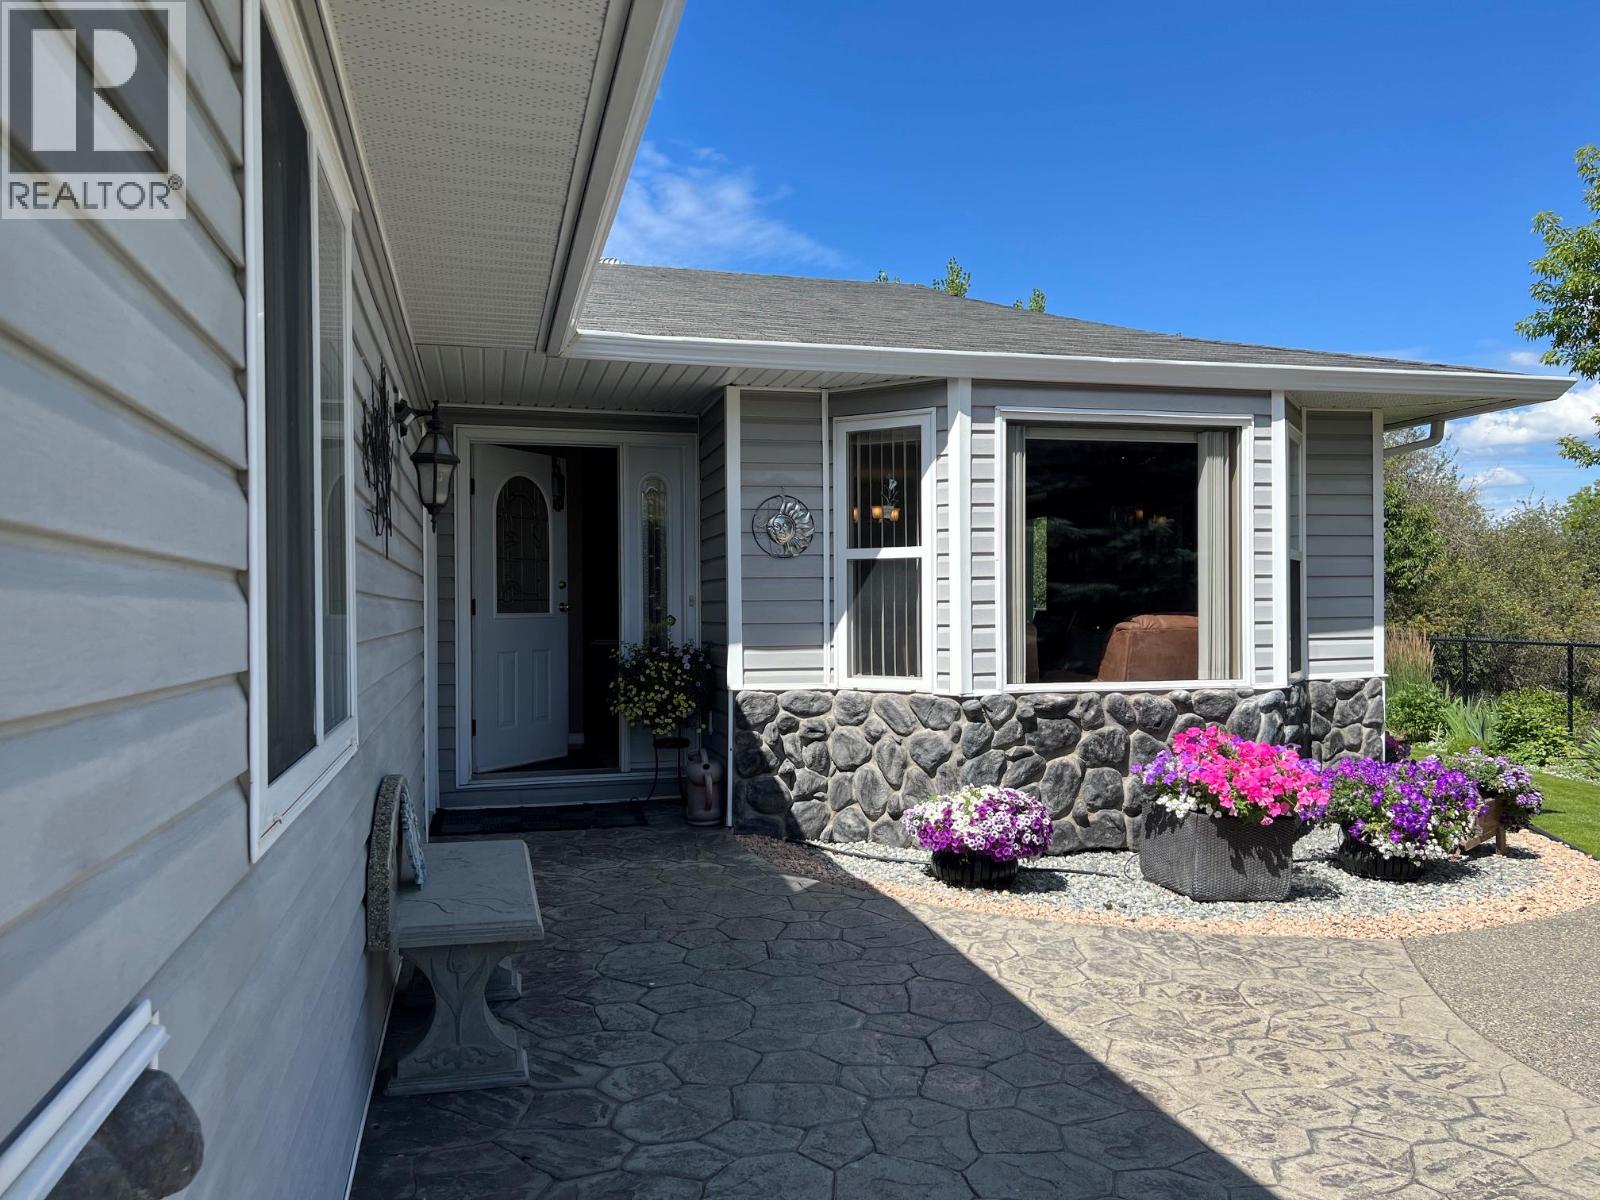
One-of-a-kind! Fantastic private location in Desert Cove. 1850 sq,ft, with 2 bed, 2 bath including an expansive 4 season sunroom space for your hobbies.
Bright open concept kitchen with a den & fireplace. Lovely primary bedroom with spa walk-in shower, walk in closet and french doors. Double door heated garage.
Stairs from garage lead to 5' crawl space. Professionally landscaped with a bonus garden area, fruit trees and grapevines. Fully fenced with unobstructed views of golf course, creek and hillsides.
Beautifully finished front and back patios. Desert Cove has a fully equipped clubhouse with indoor pool, hot tub, library, rec hall, kitchen, billiards and gym spaces. Come enjoy the relaxed lifestyle Desert Cove has to offer.
The full event and exercise schedule tells you Desert Cove is an active community just waiting for you to join in. You Will Love This Property!
Property summary
- MLS® number
- 10394428
- Property type
- Single Family
- Building type
- House
- Square footage
- 1,840 sq ft
- Title
- Leasehold
- Land size
- 0.13 acres
- Built in
- 1997
- Annual property taxes
- $1,674.60
- Parking
- 4 spaces · Attached Garage
- Days on market
- 65 days
Features & details
- Heating
- Forced air
- Cooling
- Central air conditioning
- Basement
- Crawl space
- Flooring
- Hardwood, Carpeted, Linoleum
- Appliances
- Washer, Refrigerator, Water purifier, Water softener, Range - Electric, Dishwasher, Dryer, Microwave, Freezer, Hood Fan
- Exterior features
- Stone, Vinyl siding
- Lot features
- Level lot, Corner Site, Central island
- Community features
- Adult Oriented, Seniors Oriented, Rentals Allowed
- View
- Mountain view, River view
- Architectural style
- Ranch
What would this home cost you?
Based on the $675,000 asking price at a 5.00% example rate, semi-annual compounding.
Renanza Realty Inc. can represent you on this property — send an enquiry to arrange a private viewing.
Listing courtesy of Canada Flex Realty Group, Vernon.
The listing data displayed here is provided in part by the Canadian Real Estate Association (CREA) through its Data Distribution Facility (DDF®) and is drawn from Boards and Associations across Canada. Information is deemed reliable but is not guaranteed accurate by CREA. The listings are held by brokerages other than Renanza Realty unless otherwise noted.
The trademarks REALTOR®, REALTORS® and the REALTOR® logo are controlled by CREA and identify real estate professionals who are members of CREA. The trademarks MLS®, Multiple Listing Service® and the associated logos identify professional services rendered by REALTOR® members of CREA to effect the purchase, sale and lease of real estate as part of a cooperative selling system.