
66 WEST Avenue Unit# 2
Kitchener, Ontario
MLS® 40875015
$2,300/mo
- Status
- Active
- Property type
- House
- MLS® number
- 40875015
- Bedrooms
- 2
- Bathrooms
- 1
- Year built
- 2019
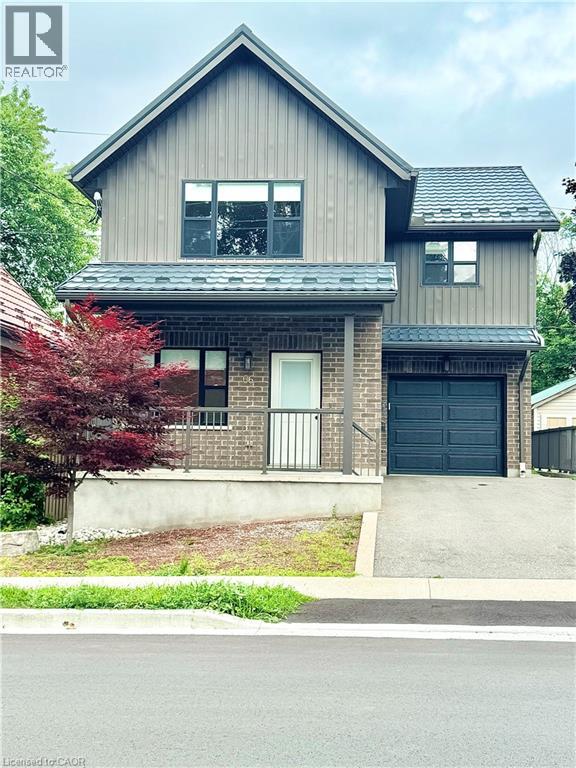 1 / 29
Listing description
Welcome to Unit 2 at 66 West Ave, Kitchener! Step into this bright and spacious 2-bedroom main floor unit in a purpose-built duplex, offering both comfort and convenience in a prime location. Enjoy the ease of garage parking and the bonus of backyard access, complete with a lovely deck, perfect for morning coffee or evening relaxation.
Inside, the home is filled with natural light, creating a warm and inviting atmosphere throughout. The modern kitchen is a standout feature with updated countertops, stainless steel appliances, and plenty of cupboard space to keep everything organized. Both bedrooms are well-sized and offer comfortable living space, complemented by a stylish 4-piece bathroom and the convenience of in-suite laundry.
Located just steps from the Iron Horse Trail, Victoria Park, and minutes from the Waterloo Regional Health Network Hospital and Downtown Kitchener, this unit is perfectly situated for walkability, outdoor enjoyment, and easy access to amenities. Don’t miss this opportunity to live in a beautifully updated home in one of Kitchener’s most desirable areas!
Property summary
- MLS® number
- 40875015
- Property type
- Single Family
- Building type
- House
- Square footage
- 1,000 sq ft
- Title
- Freehold
- Built in
- 2019
- Annual property taxes
- $6,187.00
- Parking
- 1 space · Attached Garage
- Days on market
- 6 days
Features & details
- Heating
- Forced air, Natural gas
- Cooling
- Central air conditioning
- Basement
- None
- Appliances
- Washer, Refrigerator, Water meter, Dishwasher, Stove, Dryer, Microwave, Freezer, Hood Fan, Window Coverings, Microwave Built-in
- Exterior features
- Concrete, Vinyl siding
- Community features
- Quiet Area, School Bus, Community Centre
- Architectural style
- Other
Renanza Realty Inc. can represent you on this property — send an enquiry to arrange a private viewing.
Listing courtesy of Corcoran Horizon Realty, Cambridge.
The listing data displayed here is provided in part by the Canadian Real Estate Association (CREA) through its Data Distribution Facility (DDF®) and is drawn from Boards and Associations across Canada. Information is deemed reliable but is not guaranteed accurate by CREA. The listings are held by brokerages other than Renanza Realty unless otherwise noted.
The trademarks REALTOR®, REALTORS® and the REALTOR® logo are controlled by CREA and identify real estate professionals who are members of CREA. The trademarks MLS®, Multiple Listing Service® and the associated logos identify professional services rendered by REALTOR® members of CREA to effect the purchase, sale and lease of real estate as part of a cooperative selling system.