
66 TUSCANA BOULEVARD
Vaughan (Patterson), Ontario
MLS® N13802134
$1,489,000
- Status
- Active
- Property type
- House
- MLS® number
- N13802134
- Bedrooms
- 4
- Bathrooms
- 4
- Year built
- —
 1 / 46
Listing description
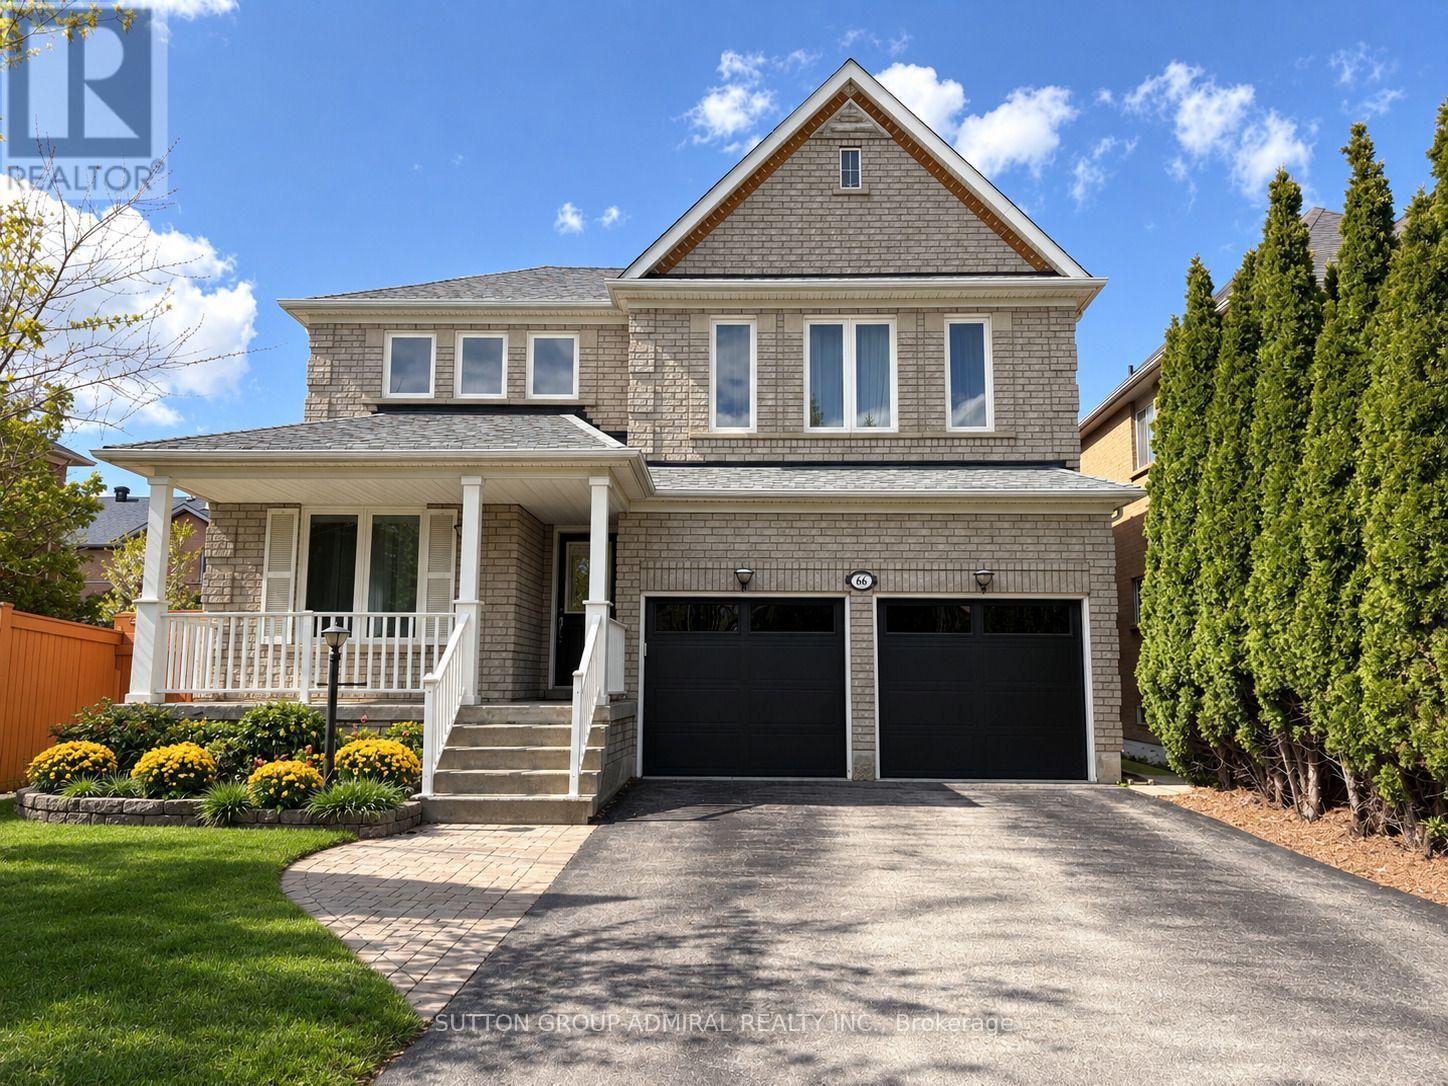
A RARE AND DISTINCTIVE LAYOUT FOR THOSE, WHO APPRECIATE A HOME THAT FEELS TRULY DIFFERENT! SUN-FILLED 3-Bedroom Detached Home on a Premium 45 ft Lot In The Heart of Vaughan With a 2-Car Garage and an Extended 4-Car Driveway (no sidewalk). The Unique Interior Design Features Soaring 18 FT Cathedral Ceilings In The Dining Room, 10 FT Ceilings in the Living Room, and 9 ft Ceilings Throughout The Main Floor, Creating an Exceptional Sense of Air, Light and Space.
Gorgeous Maple Kitchen With Granite Countertops and Backsplash, Drinking Water Filtration System, and Garburator, Overlooking The Backyard and Breakfast/Family Area. Crown Mouldings Throughout. Cozy Family Room with Gas Fireplace, Custom Shutters, and Large Window with Serene Backyard Views.
Main Floor Laundry With Pocket Door, Built-In Shelving, and Direct Access To an Oversized Extra-High Garage With Extensive Storage Shelving and Utility Sink With Hot and Cold w Water. Spacious Primary Bedroom With Walk-In Closet and 4-Piece Ensuite. Finished Basement Offers an Additional Bedroom With Walk-In Closet, 3-Piece Bathroom, Office, Recreation Room, and a Separate Cold Cellar.
Enjoy a True Backyard Entertainment Oasis With Interlock Patio, Custom Outdoor Kitchen With Built-In BBQ and Sink, Garden Shed on Concrete Platform, and Lush Landscaping. Recent updates include: ROOF (6 yrs), WINDOWS (4 yrs), GARAGE DOORS (1 yr), FRIDGE & WASHER (1 yr). Spectacular Location Within Walking Distance to Elementary and High Schools, Community Centre, Grocery/Drugstore Plaza, GO TRAIN, and Public Transit.
A Rare Combination of Prime Location, Convenience, Exceptional Layout, and Pride of Ownership.
Property summary
- MLS® number
- N13802134
- Property type
- Single Family
- Building type
- House
- Title
- Freehold
- Land size
- 45.1 x 87.1 FT ; Irreg As Per Survey
- Annual property taxes
- $5,978.72
- Parking
- 6 spaces · Garage
- Days on market
- 0 days
Features & details
- Heating
- Forced air, Natural gas
- Cooling
- Central air conditioning
- Basement
- Finished, N/A
- Flooring
- Hardwood, Laminate
- Appliances
- Washer, Refrigerator, Water purifier, Water softener, Central Vacuum, Gas stove(s), Dishwasher, Dryer, Garburator, Hood Fan, Window Coverings, Garage door opener, Garage door opener remote(s)
- Exterior features
- Brick
- Lot features
- Wooded area
- Community features
- Community Centre
What would this home cost you?
Based on the $1,489,000 asking price at a 5.00% example rate, semi-annual compounding.
Renanza Realty Inc. can represent you on this property — send an enquiry to arrange a private viewing.
Listing courtesy of SUTTON GROUP-ADMIRAL REALTY INC., THORNHILL.
The listing data displayed here is provided in part by the Canadian Real Estate Association (CREA) through its Data Distribution Facility (DDF®) and is drawn from Boards and Associations across Canada. Information is deemed reliable but is not guaranteed accurate by CREA. The listings are held by brokerages other than Renanza Realty unless otherwise noted.
The trademarks REALTOR®, REALTORS® and the REALTOR® logo are controlled by CREA and identify real estate professionals who are members of CREA. The trademarks MLS®, Multiple Listing Service® and the associated logos identify professional services rendered by REALTOR® members of CREA to effect the purchase, sale and lease of real estate as part of a cooperative selling system.