
66 SKELTON BOULEVARD
Brampton (Brampton North), Ontario
MLS® W14155528
$2,500/mo
- Status
- Active
- Property type
- House
- MLS® number
- W14155528
- Bedrooms
- 3
- Bathrooms
- 1
- Year built
- —
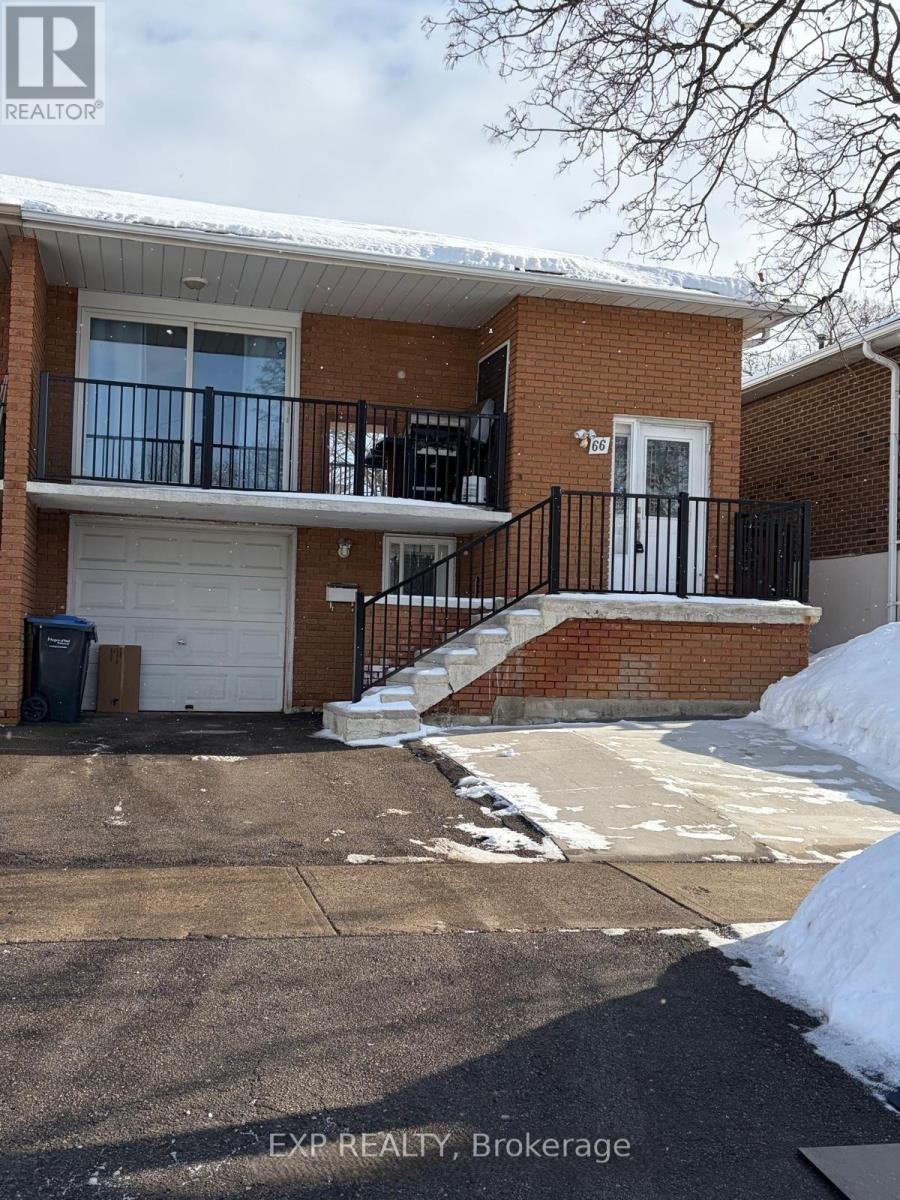 1 / 9
Listing description
An inviting, renovated 3-bedroom semi-detached home, offering a comfortable and functional living space in a family family neighborhood of Brampton. The home features a well equipped kitchen with an island and updated cabinetry, spacious living room and separate dining room. Hardwood floors throughout and the added convenience of ensuite laundry, One Car- Garage and One Driveway Parking Space.
Upper Level only. Tenants are responsible for 60% of utilities, lawn care, and snow removal. Key Deposit & Tenant Insurance required.
Property summary
- MLS® number
- W14155528
- Property type
- Single Family
- Building type
- House
- Title
- Freehold
- Land size
- 29.9 x 110 FT
- Parking
- 2 spaces · Attached Garage, Garage
- Days on market
- 1 day
Features & details
- Heating
- Forced air, Natural gas
- Cooling
- Central air conditioning
- Basement
- None
- Appliances
- Washer, Refrigerator, Stove, Dryer, Hood Fan
- Exterior features
- Brick Veneer
- Lot features
- Carpet Free, In suite Laundry
Renanza Realty Inc. can represent you on this property — send an enquiry to arrange a private viewing.
Listing courtesy of EXP REALTY, TORONTO.
The listing data displayed here is provided in part by the Canadian Real Estate Association (CREA) through its Data Distribution Facility (DDF®) and is drawn from Boards and Associations across Canada. Information is deemed reliable but is not guaranteed accurate by CREA. The listings are held by brokerages other than Renanza Realty unless otherwise noted.
The trademarks REALTOR®, REALTORS® and the REALTOR® logo are controlled by CREA and identify real estate professionals who are members of CREA. The trademarks MLS®, Multiple Listing Service® and the associated logos identify professional services rendered by REALTOR® members of CREA to effect the purchase, sale and lease of real estate as part of a cooperative selling system.