
66 Riverside Drive
St. Stephen, New Brunswick
MLS® NB143161
$499,900
- Status
- Active
- Property type
- House
- MLS® number
- NB143161
- Bedrooms
- 1
- Bathrooms
- 1
- Year built
- 2025
 1 / 24
Listing description
Modern Design. Quality Craftsmanship. Endless Potential.
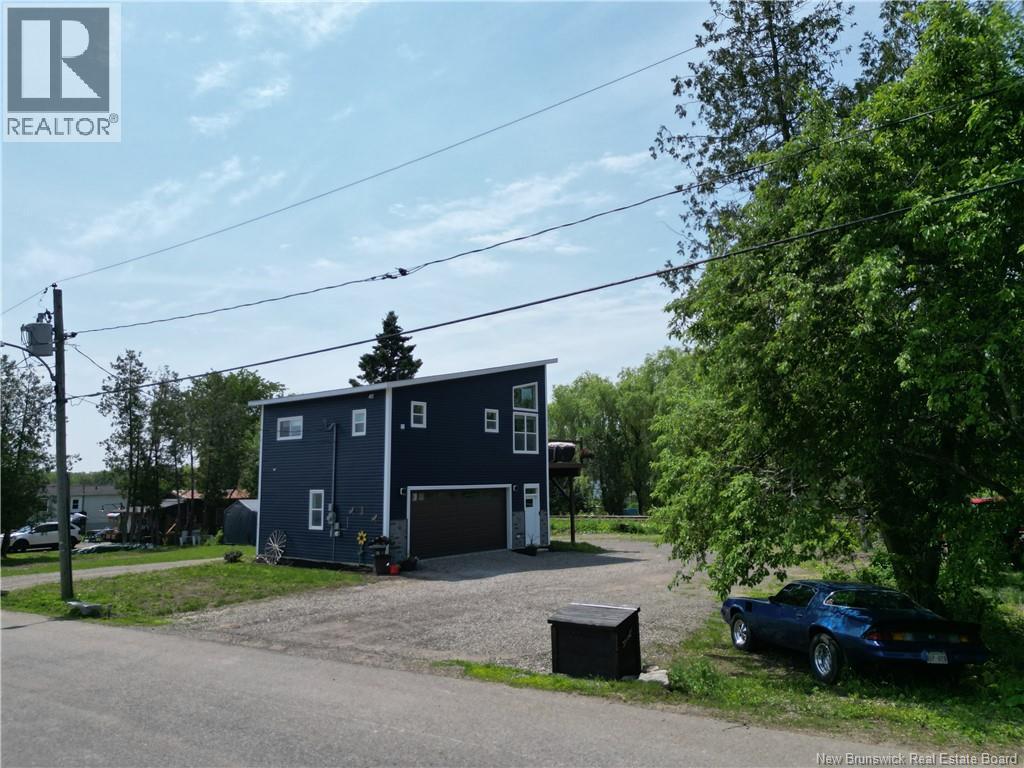
Welcome to 66 Riverside Drive, a beautifully crafted 2025 custom-built home that perfectly blends contemporary style with everyday comfort. Situated on a spacious double lot, this move-in-ready property also offers a rare opportunity for future development, with the potential to build a second home (up to 1,000 sq. m.
and 17 feet in height). Inside, you'll find a bright and thoughtfully designed 1-bedroom, 1-bathroom home finished with premium materials throughout. The stunning kitchen features custom red birch cabinetry, bamboo countertops, and a beautiful butcher block island, creating the perfect space for cooking and entertaining.
Engineered hardwood flooring, sleek cable railings inside and out, and tinted windows and doors provide both style and function, enhancing privacy while helping keep the home cool during warmer months. Enjoy year-round comfort with two ductless heat pumps, conveniently located in the living room and bedroom. The spacious bathroom includes a Wi-Fi programmable washer and dryer, seamlessly integrated for a clean, modern look.
The heated garage below offers secure parking, extra storage, or the perfect workshop space. Outside, the wrap-around driveway provides ample parking and easy access, while a dusk-to-dawn exterior light adds convenience and security. This home is truly turn-key with every detail has been thoughtfully completed so you can simply unpack and enjoy.
Conveniently located just minutes from the U. S. border, offers modern living, exceptional craftsmanship, and incredible future potential in one remarkable package.
Don't miss your chance to own this beautifully finished new build with room to grow!
Property summary
- MLS® number
- NB143161
- Property type
- Single Family
- Building type
- House
- Square footage
- 728 sq ft
- Title
- Freehold
- Land size
- 2049 square meters
- Built in
- 2025
- Annual property taxes
- $2,405.37
- Parking
- Integrated Garage, Garage
- Days on market
- 62 days
Features & details
- Heating
- Heat Pump, Electric
- Cooling
- Air exchanger, Heat Pump
- Basement
- None
- Flooring
- Hardwood, Ceramic
- Exterior features
- Vinyl
- Lot features
- Level lot, Balcony/Deck/Patio
- Architectural style
- Chalet, 2 Level
What would this home cost you?
Based on the $499,900 asking price at a 5.00% example rate, semi-annual compounding.
Renanza Realty Inc. can represent you on this property — send an enquiry to arrange a private viewing.
Listing courtesy of REMAX East Coast Elite Realty, Fredericton.
The listing data displayed here is provided in part by the Canadian Real Estate Association (CREA) through its Data Distribution Facility (DDF®) and is drawn from Boards and Associations across Canada. Information is deemed reliable but is not guaranteed accurate by CREA. The listings are held by brokerages other than Renanza Realty unless otherwise noted.
The trademarks REALTOR®, REALTORS® and the REALTOR® logo are controlled by CREA and identify real estate professionals who are members of CREA. The trademarks MLS®, Multiple Listing Service® and the associated logos identify professional services rendered by REALTOR® members of CREA to effect the purchase, sale and lease of real estate as part of a cooperative selling system.