
66 Martin Crossing Close NE
Calgary, Alberta
MLS® A2321908
$534,900
- Status
- Active
- Property type
- House
- MLS® number
- A2321908
- Bedrooms
- 4
- Bathrooms
- 3
- Year built
- 1997
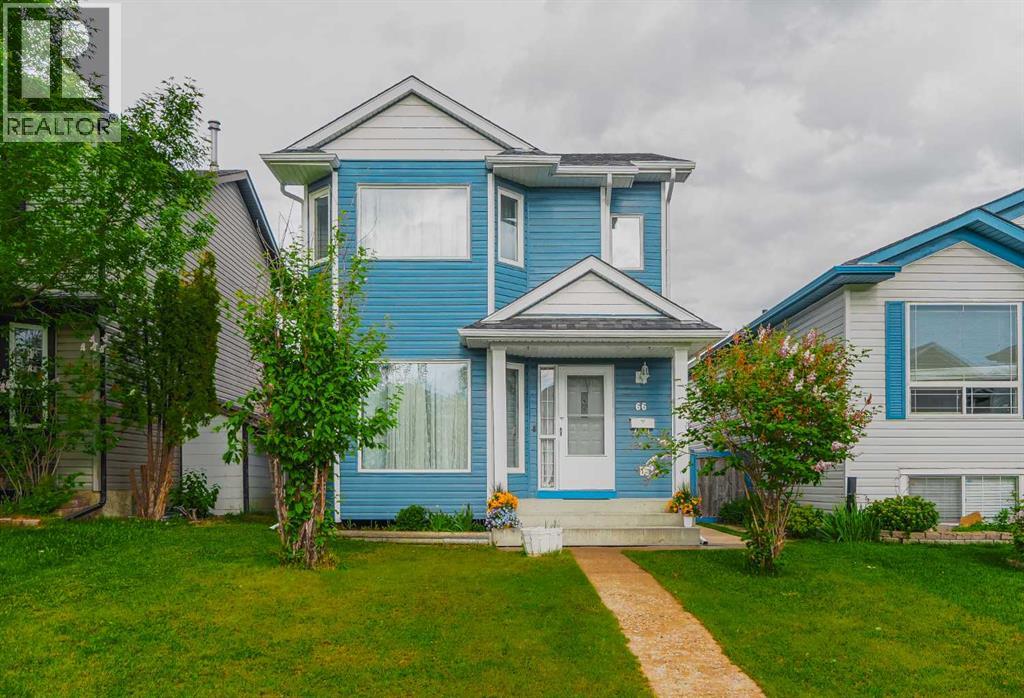 1 / 33
Listing description
OWNER OCCUPIED • NEVER RENTED • SEPARATE SIDE ENTRANCE • DOUBLE DETACHED OVERSIZED GARAGEWelcome to this beautifully maintained home in the heart of Martindale. Never rented and move-in ready, this property offers a perfect combination of comfort, functionality and value. Featuring 4 bedrooms, 2.
5 bathrooms and approximately 1,700 sq. ft. of developed living space, including a fully finished basement with a separate side entrance, this home is ideal for families, first time buyers, and investors alike.
Over the years, the home has been thoughtfully upgraded with triple-pane windows, quartz countertops, laminate flooring throughout, updated appliances, newer roofing, premium siding on both the house and garage, brand new fence, a newer hot water tank, fresh paint and a newer garage door with automatic opener. The bright and functional layout offers comfortable living spaces for the whole family, while the fully finished basement provides excellent flexibility for extended family, multi generational living, guests, or future income potential. Situated on a spacious lot with a private backyard deck, rear lane access and a double detached garage, this property offers both convenience and outdoor enjoyment.
Ideally located close to schools, parks, shopping, public transit, the Genesis Centre, Martindale CTrain Station, Superstore and Saddletowne amenities, this home provides exceptional accessibility and convenience. A rare opportunity to own a well-cared-for home with numerous upgrades in one of Northeast Calgary’s most established communities. Book your private showing today!
Property summary
- MLS® number
- A2321908
- Property type
- Single Family
- Building type
- House
- Square footage
- 1,183 sq ft
- Title
- Freehold
- Land size
- 284 square meters
- Built in
- 1997
- Annual property taxes
- $3,567.00
- Parking
- 2 spaces · Detached Garage, Garage, Oversize, Heated Garage
- Days on market
- 73 days
Features & details
- Heating
- Forced air, Natural gas
- Cooling
- None
- Basement
- Finished, Full, Separate entrance, Suite
- Flooring
- Tile, Carpeted, Vinyl
- Appliances
- Refrigerator, Dishwasher, Stove, Microwave, Hood Fan, Washer & Dryer
- Exterior features
- Vinyl siding
- Lot features
- Back lane, No Smoking Home, Level
What would this home cost you?
Based on the $534,900 asking price at a 5.00% example rate, semi-annual compounding.
Renanza Realty Inc. can represent you on this property — send an enquiry to arrange a private viewing.
Listing courtesy of LPT Realty, Calgary.
The listing data displayed here is provided in part by the Canadian Real Estate Association (CREA) through its Data Distribution Facility (DDF®) and is drawn from Boards and Associations across Canada. Information is deemed reliable but is not guaranteed accurate by CREA. The listings are held by brokerages other than Renanza Realty unless otherwise noted.
The trademarks REALTOR®, REALTORS® and the REALTOR® logo are controlled by CREA and identify real estate professionals who are members of CREA. The trademarks MLS®, Multiple Listing Service® and the associated logos identify professional services rendered by REALTOR® members of CREA to effect the purchase, sale and lease of real estate as part of a cooperative selling system.