
66 LONGWOOD AVENUE
Richmond Hill (Oak Ridges), Ontario
MLS® N13853656
$999,998
- Status
- Active
- Property type
- House
- MLS® number
- N13853656
- Bedrooms
- 4
- Bathrooms
- 4
- Year built
- —
 1 / 39
Listing description
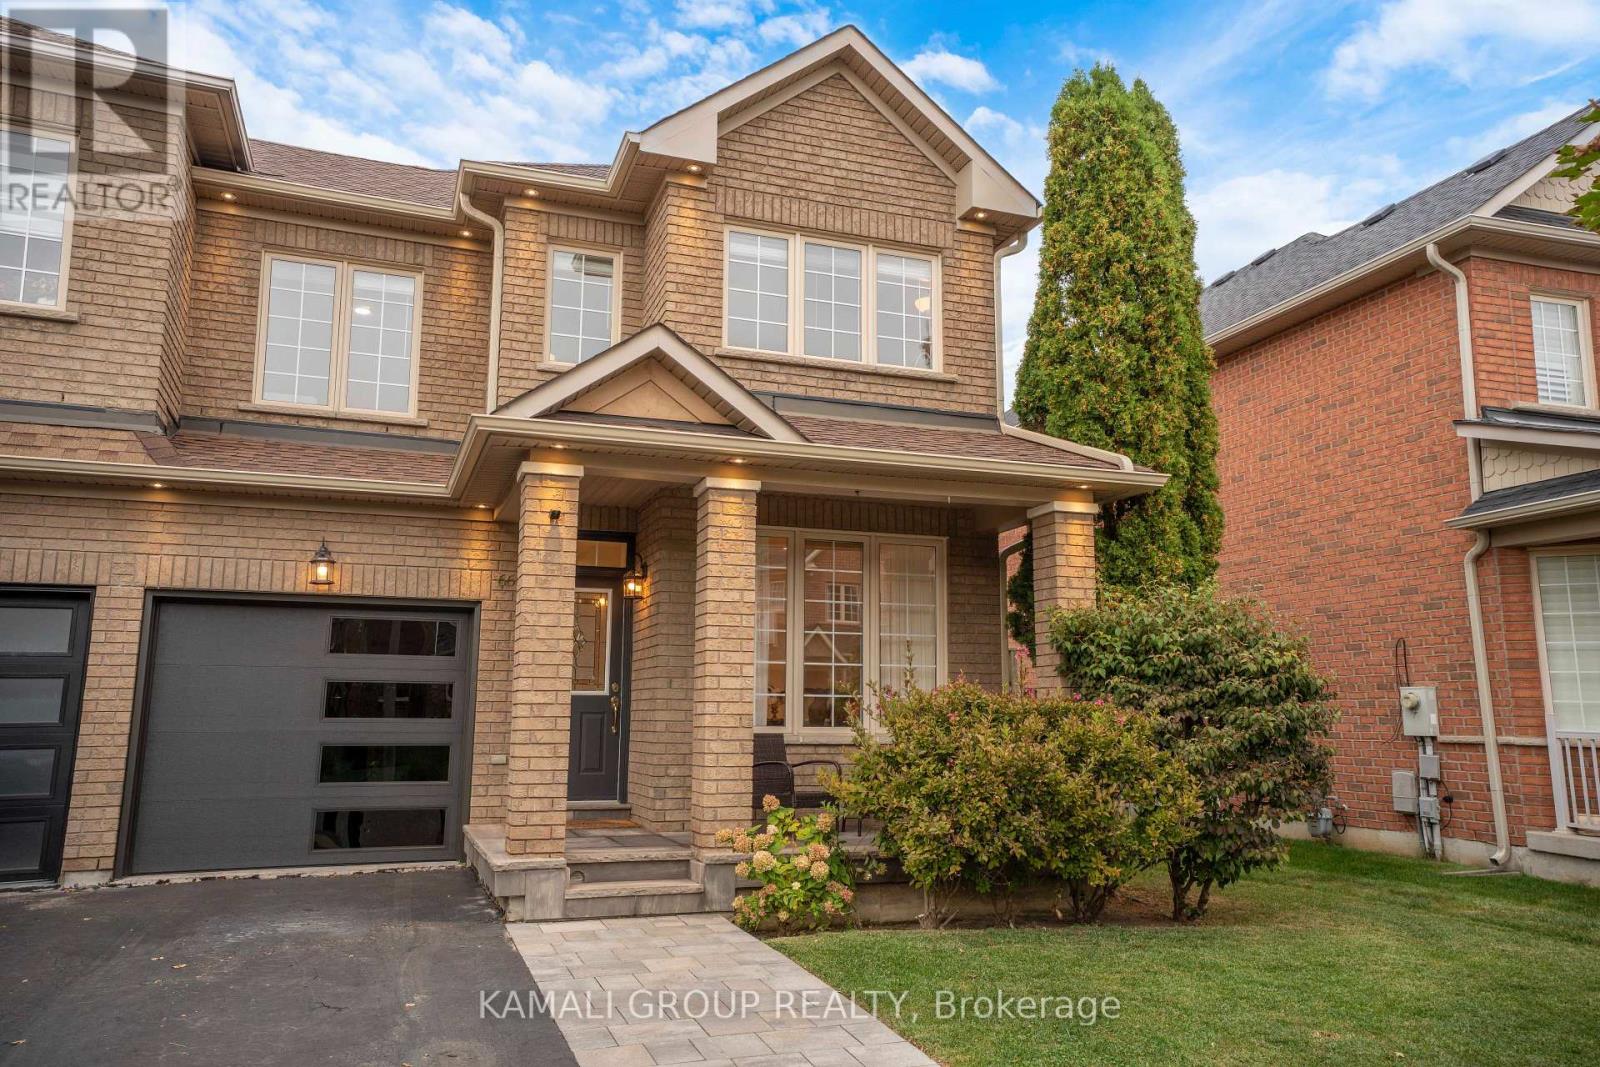
FREEHOLD END-UNIT TOWNHOME | NO POTL | NO MAINTENANCE FEES Welcome To This Bright & Spacious Freehold End-Unit Townhouse In The Desirable Oak Ridges Community! Situated On An Extra-Wide 31. 3-Ft Lot, With Potential / Future Walk-up from the Side Yard.
This Well-Maintained Home Offers Exceptional Natural Light, Privacy & Outdoor Space, With The Feel Of A Semi-Detached Home. Boasting Around 2,100 Sq. Ft.
Of Finished Living Space, This Proudly Owner-Occupied Home Has Been Thoughtfully Updated And Meticulously Maintained. The Main Level Features 9-Ft Ceilings, Hardwood Flooring & Pot Lights, Creating A Bright And Welcoming Atmosphere. A Dedicated Home Office Provides A Comfortable And Convenient Space For Working From Home.
Numerous Recent Improvements Enhance The Comfort & Convenience Of This Move-In-Ready Home, Including New Interior Paint, A Brand-New Garage Door With Smart Opener, Newly Added Interior and Exterior Pot Lights, Finished Basement, Owned Rheem Water Heater & Electrolux Washer & Dryer (2025), Natural Stone Front Porch & Steps (2023), New Interlock Driveway (2022), All Gutters Replaced, Several Windows Replaced (2022), And New Caulking Around All Windows (2022/2023) & More. Enjoy The Benefits Of A Wide Lot, Finished Basement, Private Outdoor Space & An Impressive List Of Recent Updates, All In A Family-Friendly Oak Ridges Location. Move-In Ready & Waiting For Its Next Owner!
Property summary
- MLS® number
- N13853656
- Property type
- Single Family
- Building type
- Row / Townhouse
- Title
- Freehold
- Land size
- 31.3 x 83 FT
- Annual property taxes
- $4,765.85
- Parking
- 2 spaces · Attached Garage, Garage
- Days on market
- 13 days
Features & details
- Heating
- Forced air, Natural gas
- Cooling
- Central air conditioning
- Basement
- Finished, N/A
- Flooring
- Hardwood, Laminate, Ceramic
- Appliances
- Washer, Refrigerator, Central Vacuum, Dishwasher, Stove, Range, Dryer, Microwave, Window Coverings
- Exterior features
- Brick
- Lot features
- In-Law Suite
What would this home cost you?
Based on the $999,998 asking price at a 5.00% example rate, semi-annual compounding.
Renanza Realty Inc. can represent you on this property — send an enquiry to arrange a private viewing.
Listing courtesy of KAMALI GROUP REALTY, TORONTO.
The listing data displayed here is provided in part by the Canadian Real Estate Association (CREA) through its Data Distribution Facility (DDF®) and is drawn from Boards and Associations across Canada. Information is deemed reliable but is not guaranteed accurate by CREA. The listings are held by brokerages other than Renanza Realty unless otherwise noted.
The trademarks REALTOR®, REALTORS® and the REALTOR® logo are controlled by CREA and identify real estate professionals who are members of CREA. The trademarks MLS®, Multiple Listing Service® and the associated logos identify professional services rendered by REALTOR® members of CREA to effect the purchase, sale and lease of real estate as part of a cooperative selling system.