
66 KING STREET
Toronto (Weston), Ontario
MLS® W13569040
$1
- Status
- Active
- Property type
- Vacant land
- MLS® number
- W13569040
- Bedrooms
- —
- Bathrooms
- —
- Year built
- —
 1 / 10
Listing description
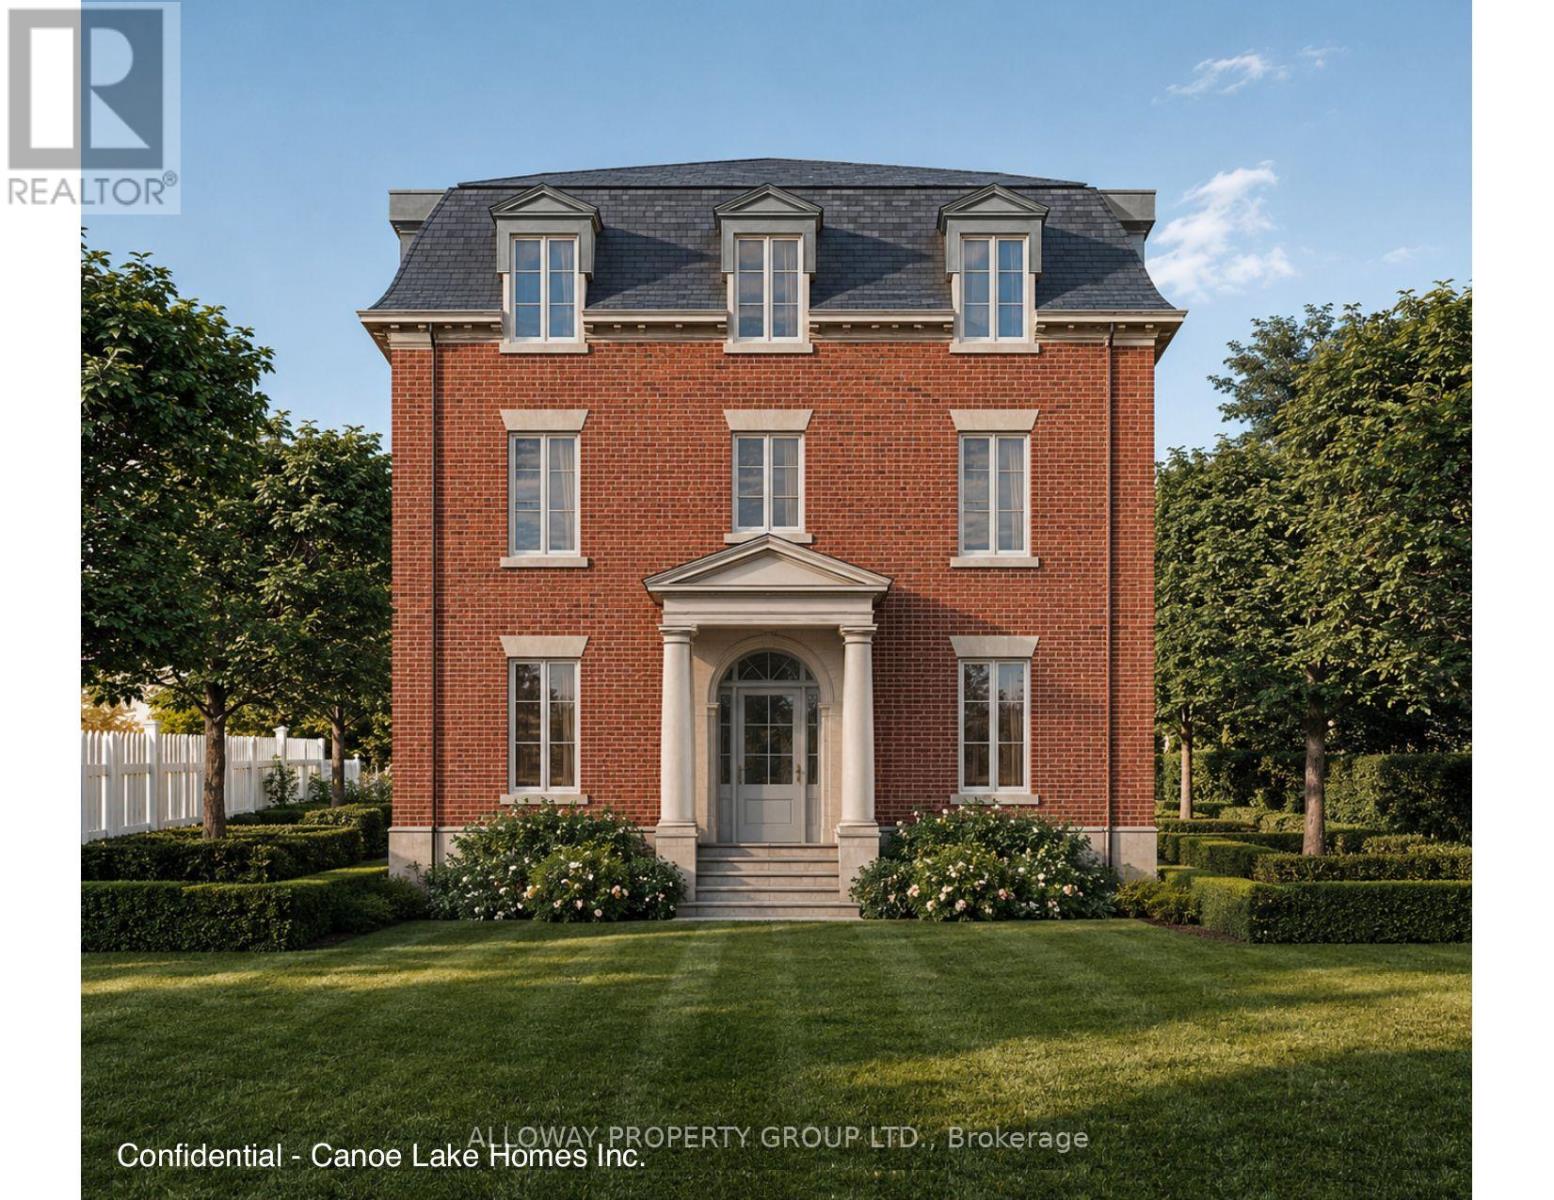
A permit-ready development site with City-approved drawings for a 3-storey, four-unit executive multiplex, plus a design-complete garden suite - a five-unit income program on a deep 43. 31 x 159. 91 ft lot (6,925 sf) inside a Major Transit Station Area.
The entitlement work is done: move straight to permit and construction, skipping the usual 12-to-18-month approvals grind. Four self-contained 3-bed/2-bath suites of 1,966 sf each (5,898 sf above grade; 7,864 sf total living), finished to executive standard. The garden suite adds a permittable fifth unit: 3 bed/2.
5 bath, ~1,154 sf above grade (~1,800 sf with the finished basement). Steps to Weston GO and the UP Express - one stop to Pearson, two to Union (~20 min) - with direct access to Highways 401, 400 and 409. Purpose-built for the executive furnished-rental market: aviation, corporate relocation and film.
Four units are as-of-right under Toronto's multiplex by-law; York South-Weston led the city with 40 multiplex permits in 2024. Eligible for CMHC MLI Select financing and the 100% GST purpose-built rental rebate, with development-charge relief on the additional units and deferral available on any charges owing. Permit-ready (City-approved drawings).
Figures projected/illustrative and subject to verification; purchasers to confirm permit status, zoning and projections.
Property summary
- MLS® number
- W13569040
- Property type
- Vacant Land
- Square footage
- 6,837 sq ft
- Land size
- 43.31 x 159.91 FT
- Annual property taxes
- $3,782.84
- Days on market
- 43 days
What would this home cost you?
Based on the $1 asking price at a 5.00% example rate, semi-annual compounding.
Renanza Realty Inc. can represent you on this property — send an enquiry to arrange a private viewing.
Listing courtesy of ALLOWAY PROPERTY GROUP LTD., TORONTO.
The listing data displayed here is provided in part by the Canadian Real Estate Association (CREA) through its Data Distribution Facility (DDF®) and is drawn from Boards and Associations across Canada. Information is deemed reliable but is not guaranteed accurate by CREA. The listings are held by brokerages other than Renanza Realty unless otherwise noted.
The trademarks REALTOR®, REALTORS® and the REALTOR® logo are controlled by CREA and identify real estate professionals who are members of CREA. The trademarks MLS®, Multiple Listing Service® and the associated logos identify professional services rendered by REALTOR® members of CREA to effect the purchase, sale and lease of real estate as part of a cooperative selling system.