
66 FRENCH STREET
Prince Edward County (Hallowell Ward), Ontario
MLS® X13882744
$862,704
- Status
- Active
- Property type
- House
- MLS® number
- X13882744
- Bedrooms
- 3
- Bathrooms
- 3
- Year built
- —
 1 / 6
1 / 6Listing description
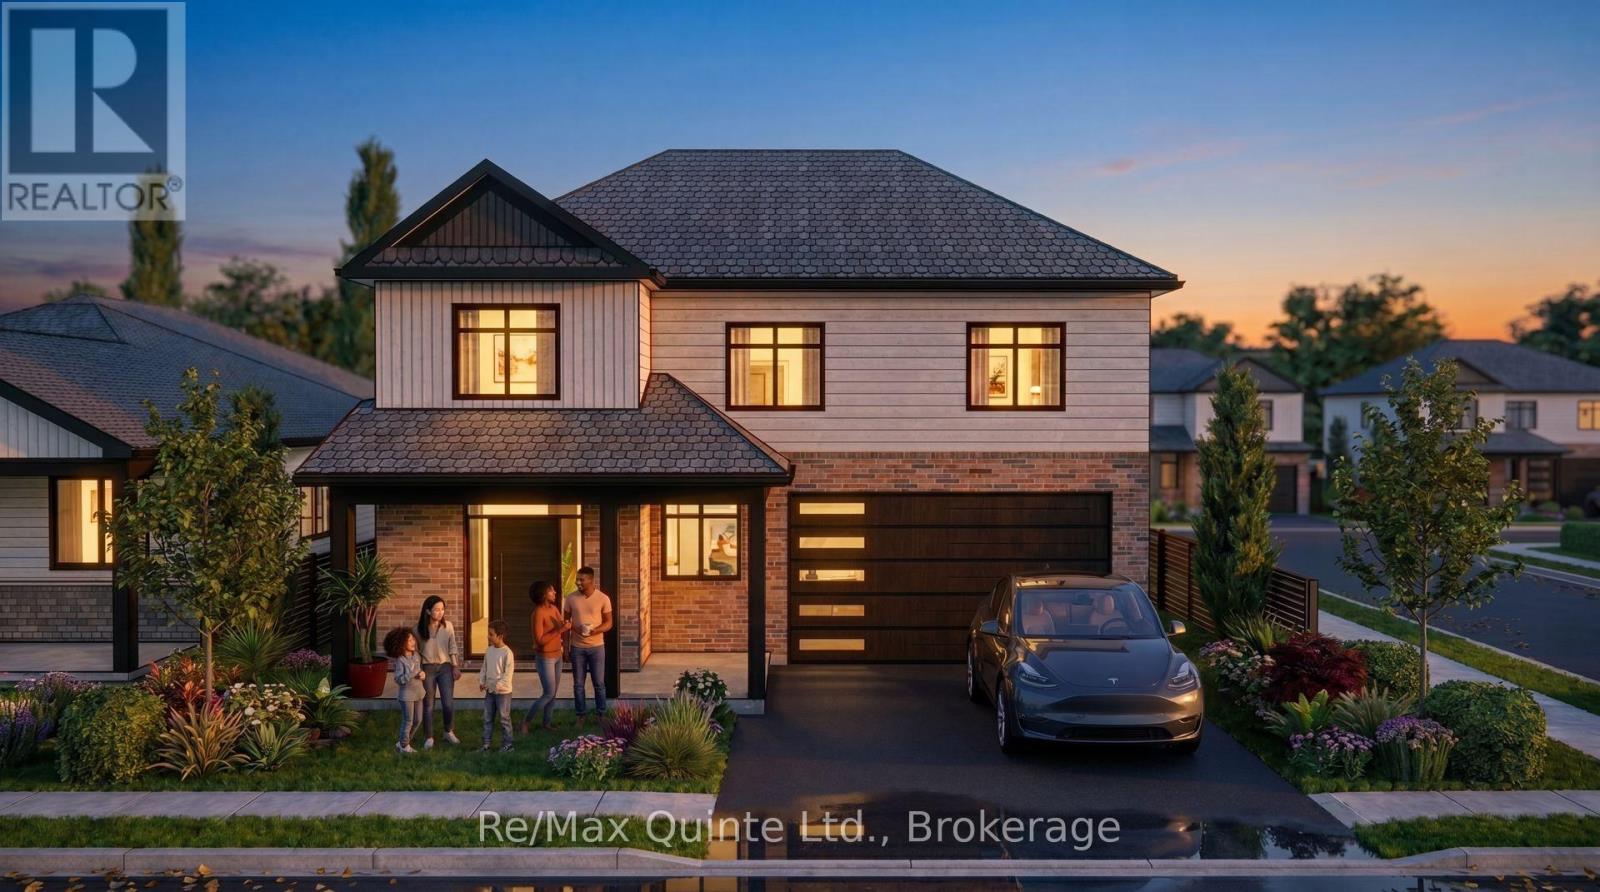
Experience West Meadows Trailside, the newest phase of West Meadows by Port Picton Homes. With select homesites backing directly onto the Millennium Trail, Trailside offers a neighbourhood setting that keeps you connected to nature while remaining just minutes from the heart of Picton. The Robin offers 2,197 sq ft of versatile living space with 3 bedrooms and 2.
5 bathrooms. The main floor features an open kitchen with centre island and walk-in pantry, flowing into the dining and living areas beneath a vaulted ceiling. The primary suite is also conveniently located on the main floor, complete with a walk-in closet and private ensuite.
Main-floor laundry, a powder room and attached garage add everyday convenience. Upstairs, two additional bedrooms share a full bathroom, while a separate den/office provides valuable extra space for working from home, hobbies or guests. With main-floor primary living, flexible second-floor space and the Millennium Trail close by, the Robin is a great fit for those looking to put down roots in West Meadows Trailside.
[Ask for other floorplans available on this lot.]
Property summary
- MLS® number
- X13882744
- Property type
- Single Family
- Building type
- House
- Title
- Freehold
- Land size
- 10.1 x 48.5 M
- Parking
- 4 spaces · Attached Garage, Garage
- Days on market
- 1 day
Features & details
- Heating
- Forced air, Natural gas
- Cooling
- Central air conditioning
- Basement
- Unfinished, Full
- Exterior features
- Brick, Vinyl siding
- Lot features
- Level lot
- Community features
- School Bus
What would this home cost you?
Based on the $862,704 asking price at a 5.00% example rate, semi-annual compounding.
Renanza Realty Inc. can represent you on this property — send an enquiry to arrange a private viewing.
Listing courtesy of Re/Max Quinte Ltd., Picton.
The listing data displayed here is provided in part by the Canadian Real Estate Association (CREA) through its Data Distribution Facility (DDF®) and is drawn from Boards and Associations across Canada. Information is deemed reliable but is not guaranteed accurate by CREA. The listings are held by brokerages other than Renanza Realty unless otherwise noted.
The trademarks REALTOR®, REALTORS® and the REALTOR® logo are controlled by CREA and identify real estate professionals who are members of CREA. The trademarks MLS®, Multiple Listing Service® and the associated logos identify professional services rendered by REALTOR® members of CREA to effect the purchase, sale and lease of real estate as part of a cooperative selling system.