
66 ELDORADO AVENUE
London East (East O), Ontario
MLS® X14162518
$489,900
- Status
- Active
- Property type
- House
- MLS® number
- X14162518
- Bedrooms
- 4
- Bathrooms
- 2
- Year built
- —
 1 / 26
Listing description
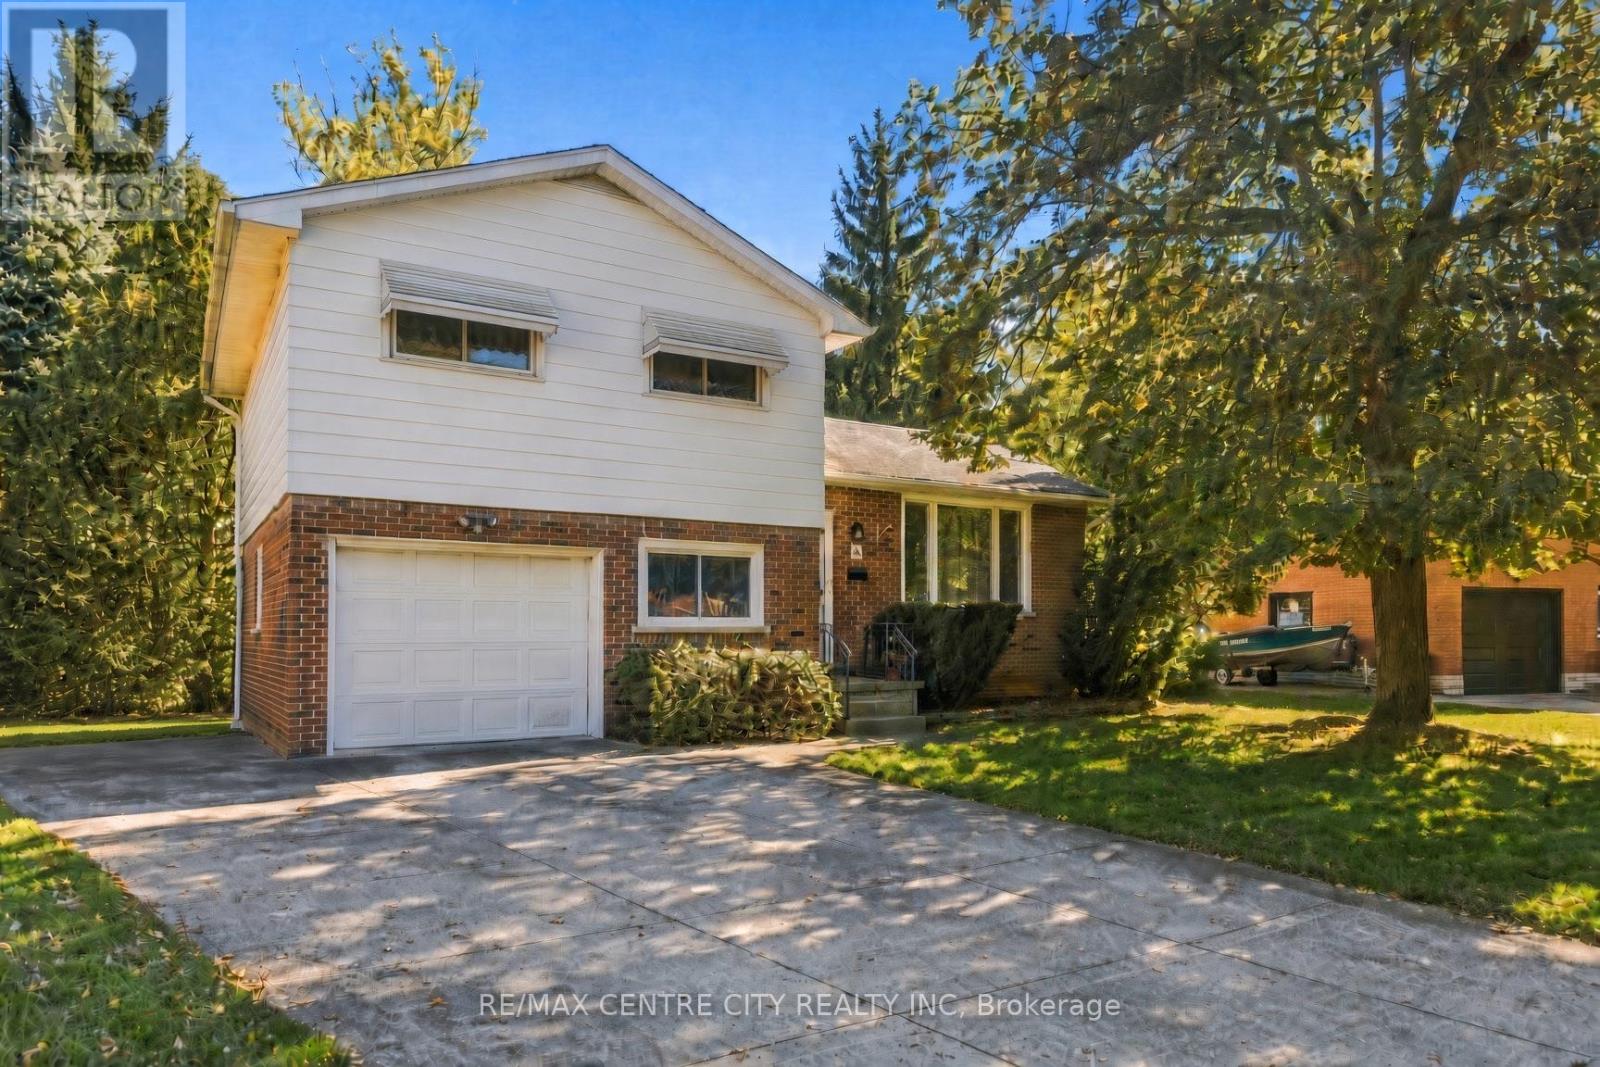
Welcome to 66 Eldorado Avenue, a stunning 3+1 bedroom, 2 bathroom four level side split on a quiet street in prime east London, backing onto the serene Fairmont walking path and lush ravine. The main level flows effortlessly from kitchen through dining to living room, opening to a deck and completely private backyard oasis onto green space. Upstairs offers three bedrooms and the main bath, with gorgeous hardwood on the main floor and bedrooms above.
A few steps down adds a fourth bedroom, second bathroom, and inside entry to the deep single car garage. The finished basement offers a spacious recreation room with cozy gas fireplace, plus a lower level with furnace, laundry, and utility room for storage. Meticulously maintained and thoughtfully updated, including renovated bathroom (2023), new hot water tank (2021), hallway flooring (2019), central air (2018), furnace motor (2017), refinished hardwood (2013), and new garage door (2012).
Close to East Park, schools, shops, restaurants, and transit, with quick Highway 401 access. Fanshawe College about 10 minutes away, Western University about 20 minutes away. Ready for its next chapter.
Your chance today!
Property summary
- MLS® number
- X14162518
- Property type
- Single Family
- Building type
- House
- Title
- Freehold
- Land size
- 60.1 x 100.3 FT
- Annual property taxes
- $3,520.00
- Parking
- 5 spaces · Attached Garage, Garage
- Days on market
- 0 days
Features & details
- Heating
- Forced air, Natural gas
- Cooling
- Central air conditioning
- Basement
- Finished, N/A
- Appliances
- Washer, Refrigerator, Gas stove(s), Dryer, Freezer, Water Heater
- Exterior features
- Brick
- Lot features
- Backs on greenbelt
What would this home cost you?
Based on the $489,900 asking price at a 5.00% example rate, semi-annual compounding.
Renanza Realty Inc. can represent you on this property — send an enquiry to arrange a private viewing.
Listing courtesy of RE/MAX CENTRE CITY REALTY INC, LONDON.
The listing data displayed here is provided in part by the Canadian Real Estate Association (CREA) through its Data Distribution Facility (DDF®) and is drawn from Boards and Associations across Canada. Information is deemed reliable but is not guaranteed accurate by CREA. The listings are held by brokerages other than Renanza Realty unless otherwise noted.
The trademarks REALTOR®, REALTORS® and the REALTOR® logo are controlled by CREA and identify real estate professionals who are members of CREA. The trademarks MLS®, Multiple Listing Service® and the associated logos identify professional services rendered by REALTOR® members of CREA to effect the purchase, sale and lease of real estate as part of a cooperative selling system.