
66 CONNOLLY ROAD
Kawartha Lakes (Lindsay), Ontario
MLS® X13813670
$989,000
- Status
- Active
- Property type
- House
- MLS® number
- X13813670
- Bedrooms
- 3
- Bathrooms
- 3
- Year built
- —
 1 / 37
Listing description
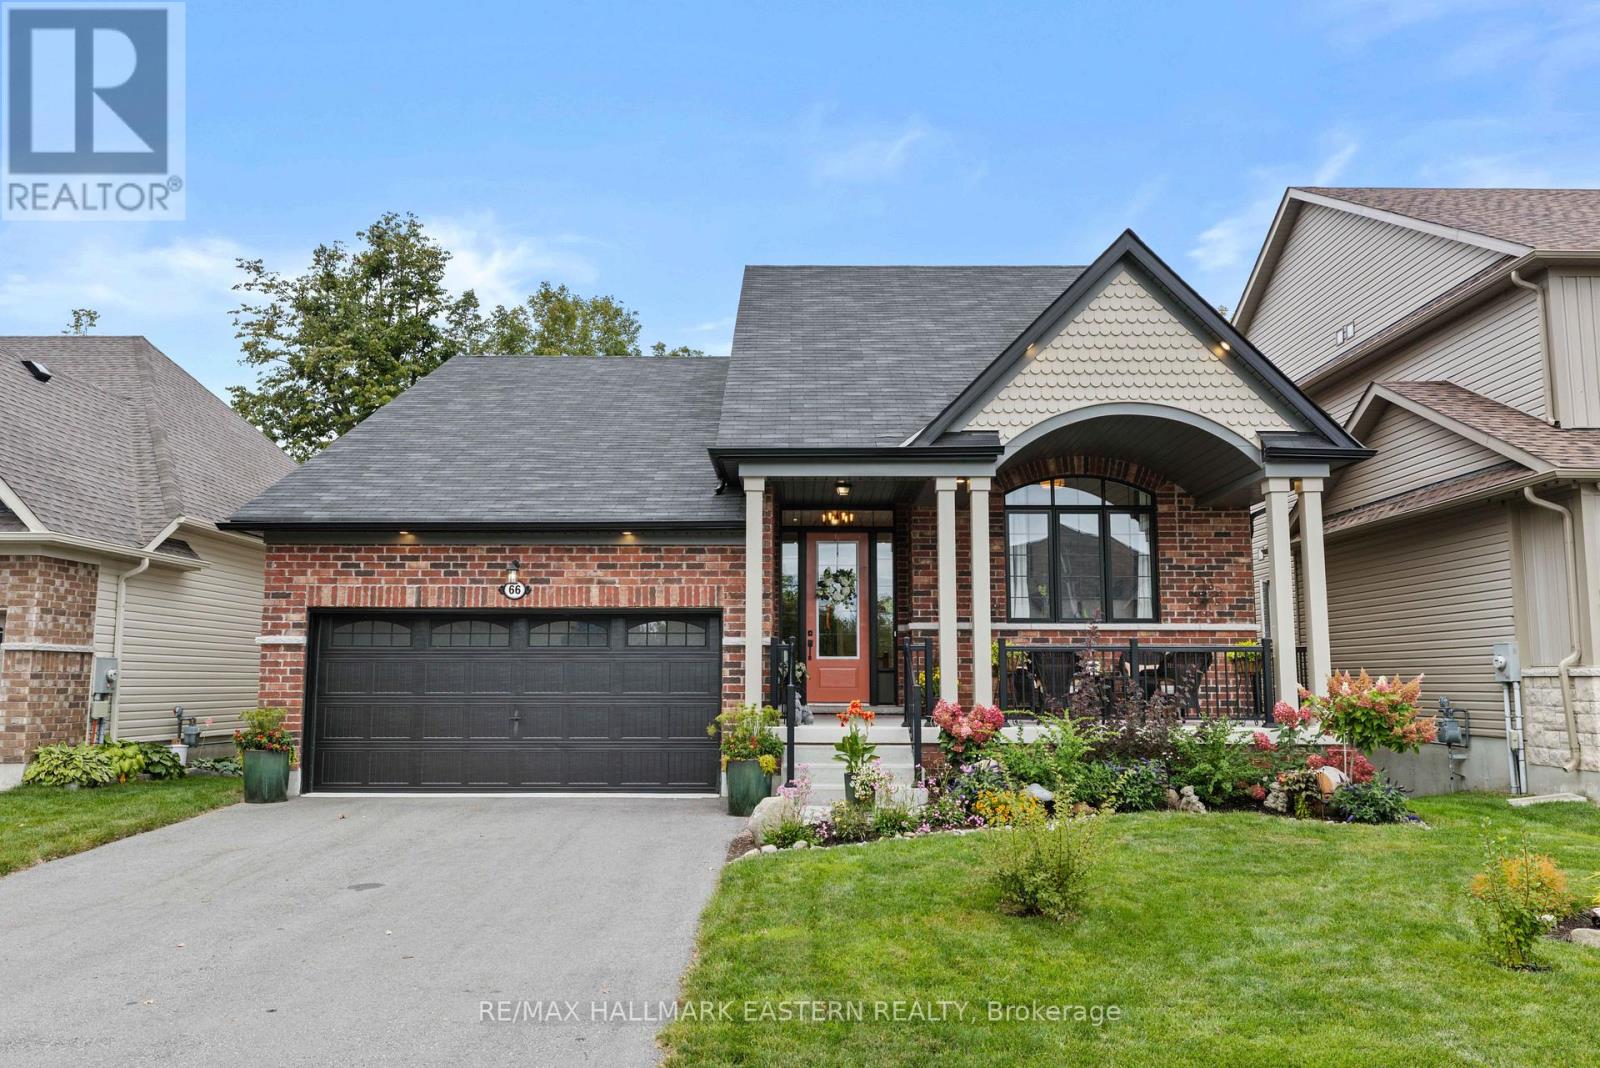
Welcome to 66 Connolly Road, an exceptional 2 plus 1 bedroom bungalow tucked away on a quiet low-traffic cul-de-sac in a premium Lindsay neighbourhood. Backing onto a scenic ravine and greenspace, this beautifully upgraded home features refined finishes throughout, three full bathrooms, and an attached double car garage. The bright open concept living and dining areas flow seamlessly into a striking custom chef's kitchen with a generous island, thoughtfully chosen finishes, and quality appliances.
Designed with both style and function in mind, this kitchen is the heart of the home and an inviting space for everyday living and entertaining. Abundant natural light fills the main living areas, creating a warm and welcoming atmosphere throughout. The spacious primary suite offers a generous walk-in closet and a luxurious five-piece ensuite with a soaker tub and separate walk-in shower, plus convenient main-floor laundry.
A main-floor walkout leads to a spacious composite deck with glass railings. A second walkout provides direct access to the meticulously maintained and landscaped rear yard. The covered front porch adds another inviting outdoor space, perfect for morning coffee and taking in the quiet surroundings.
Ideally located close to shopping, dining, schools, and everyday amenities, with a new Walmart coming soon, combining exceptional design, flexible living space, and an outstanding ravine setting. A home of this calibre must be seen in person to truly be appreciated.
Property summary
- MLS® number
- X13813670
- Property type
- Single Family
- Building type
- House
- Title
- Freehold
- Land size
- 49.2 x 132.9 FT
- Annual property taxes
- $5,650.33
- Parking
- 4 spaces · Attached Garage, Garage
- Days on market
- 6 days
Features & details
- Heating
- Forced air, Natural gas
- Cooling
- Central air conditioning, Air exchanger
- Basement
- Finished, Partially finished, Full, Walk out, N/A, N/A
- Appliances
- Washer, Refrigerator, Water meter, Dishwasher, Stove, Dryer, Microwave, Water Heater - Tankless
- Exterior features
- Brick, Stone
- Lot features
- Cul-de-sac, Wooded area, Sloping, Level, Sump Pump
- Community features
- School Bus
- Architectural style
- Bungalow
What would this home cost you?
Based on the $989,000 asking price at a 5.00% example rate, semi-annual compounding.
Renanza Realty Inc. can represent you on this property — send an enquiry to arrange a private viewing.
Listing courtesy of RE/MAX HALLMARK EASTERN REALTY, Lakefield.
The listing data displayed here is provided in part by the Canadian Real Estate Association (CREA) through its Data Distribution Facility (DDF®) and is drawn from Boards and Associations across Canada. Information is deemed reliable but is not guaranteed accurate by CREA. The listings are held by brokerages other than Renanza Realty unless otherwise noted.
The trademarks REALTOR®, REALTORS® and the REALTOR® logo are controlled by CREA and identify real estate professionals who are members of CREA. The trademarks MLS®, Multiple Listing Service® and the associated logos identify professional services rendered by REALTOR® members of CREA to effect the purchase, sale and lease of real estate as part of a cooperative selling system.