
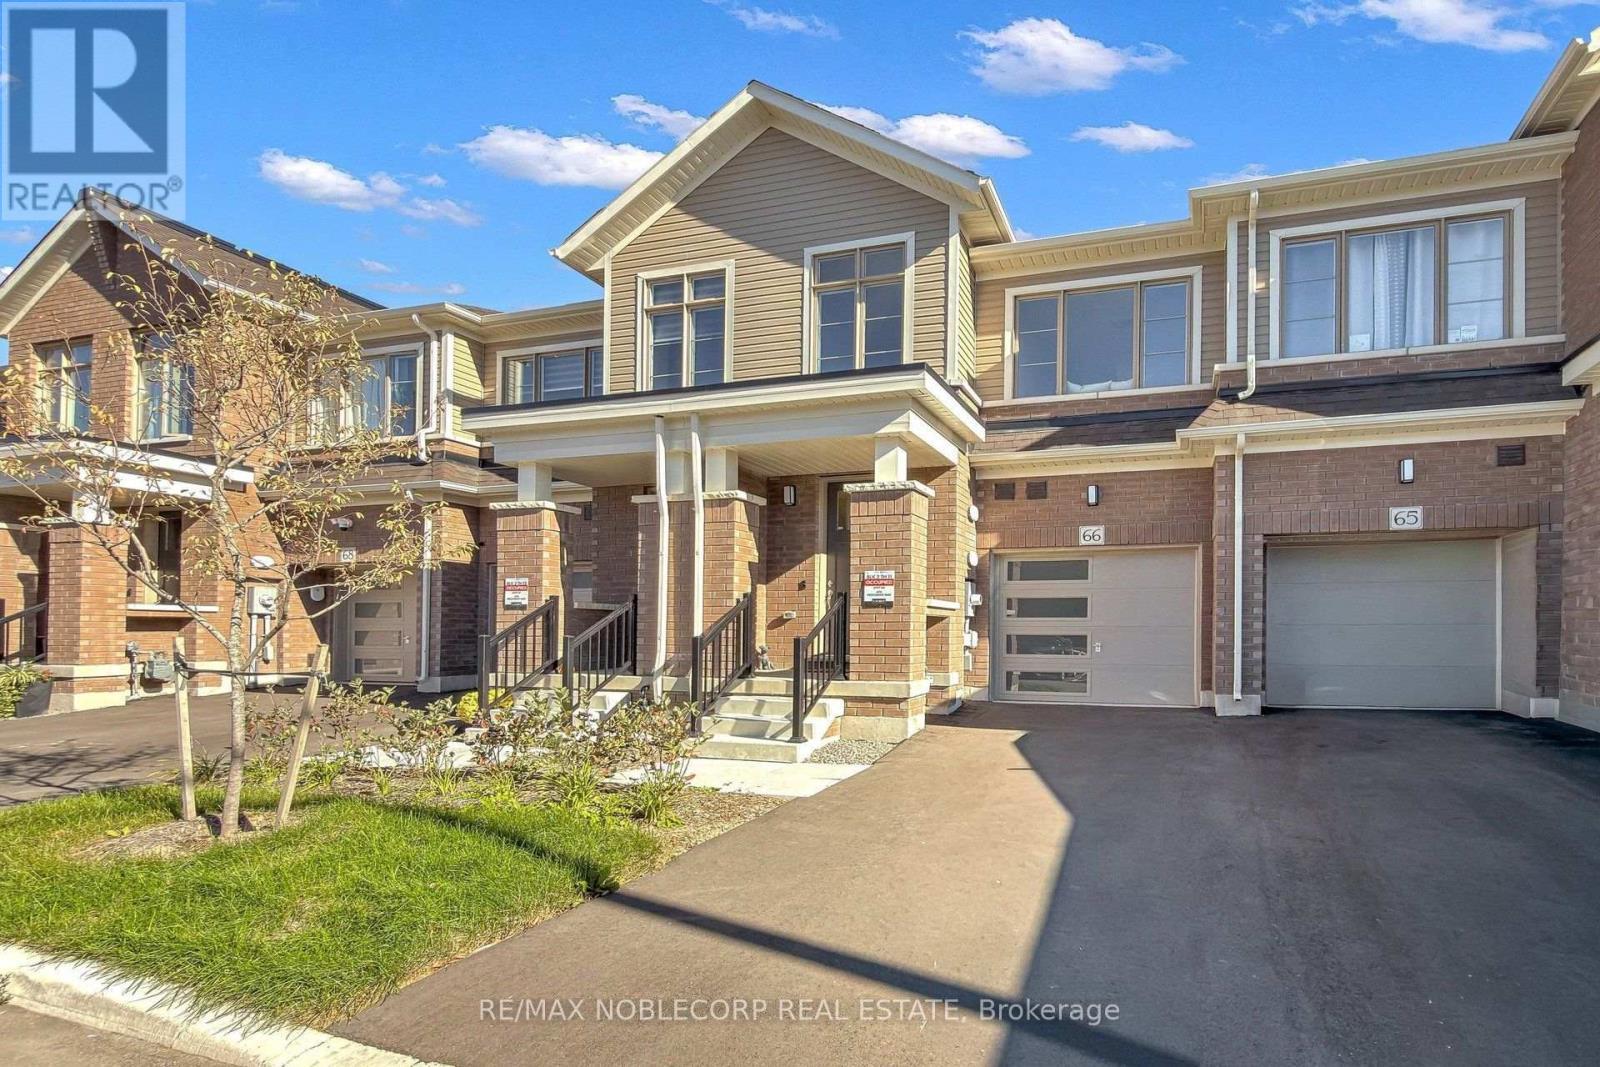
66 - 474 PROVIDENT WAY
Hamilton (Mount Hope), Ontario
MLS® X14125100
$749,000
- Status
- Active
- Property type
- House
- MLS® number
- X14125100
- Bedrooms
- 3
- Bathrooms
- 3
- Year built
- —
 1 / 23
Listing description
Welcome to 474 Provident Way, Unit 66, built by Cachet Homes! This thoughtfully designed 3-bedroom, 3-bathroom townhome offers 1,470 sq. ft.
of comfortable living space and exceptional functionality across all levels. This townhome features MANY UPGRADES including pot lights throughout the living room, elegant oak stairs, upgraded kitchen appliances, a kitchen backsplash, upgraded subway tile in upper bathrooms featuring a glass-enclosed shower in the ensuite and the main floor popcorn ceiling has also been removed for a clean, contemporary finish. The unfinished basement conveniently includes a bathroom rough-in, and the garage has been upgraded with an automatic garage opener for easy access.
Conveniently located with quick access to major highways, shopping, restaurants, schools, and parks, this home is ideal for families and commuters alike. Enjoy convenient access to both Toronto and Niagara Falls, each less than 60 minutes away! (taxes are n/a)
Property summary
- MLS® number
- X14125100
- Property type
- Single Family
- Building type
- Row / Townhouse
- Title
- Freehold
- Land size
- 18.2 x 90.7 FT
- Parking
- 2 spaces · Attached Garage, Garage
- Days on market
- 8 days
Features & details
- Heating
- Forced air, Natural gas
- Cooling
- Central air conditioning
- Basement
- Unfinished, N/A
- Appliances
- All, Blinds, Garage door opener, Garage door opener remote(s)
- Exterior features
- Brick, Vinyl siding
What would this home cost you?
Based on the $749,000 asking price at a 5.00% example rate, semi-annual compounding.
Renanza Realty Inc. can represent you on this property — send an enquiry to arrange a private viewing.
Listing courtesy of RE/MAX NOBLECORP REAL ESTATE, CONCORD.
The listing data displayed here is provided in part by the Canadian Real Estate Association (CREA) through its Data Distribution Facility (DDF®) and is drawn from Boards and Associations across Canada. Information is deemed reliable but is not guaranteed accurate by CREA. The listings are held by brokerages other than Renanza Realty unless otherwise noted.
The trademarks REALTOR®, REALTORS® and the REALTOR® logo are controlled by CREA and identify real estate professionals who are members of CREA. The trademarks MLS®, Multiple Listing Service® and the associated logos identify professional services rendered by REALTOR® members of CREA to effect the purchase, sale and lease of real estate as part of a cooperative selling system.