
66 - 351 MILITARY TRAIL
Toronto (Morningside), Ontario
MLS® E13179986
$670,000
- Status
- Active
- Property type
- House
- MLS® number
- E13179986
- Bedrooms
- 3
- Bathrooms
- 2
- Year built
- —
 1 / 35
Listing description
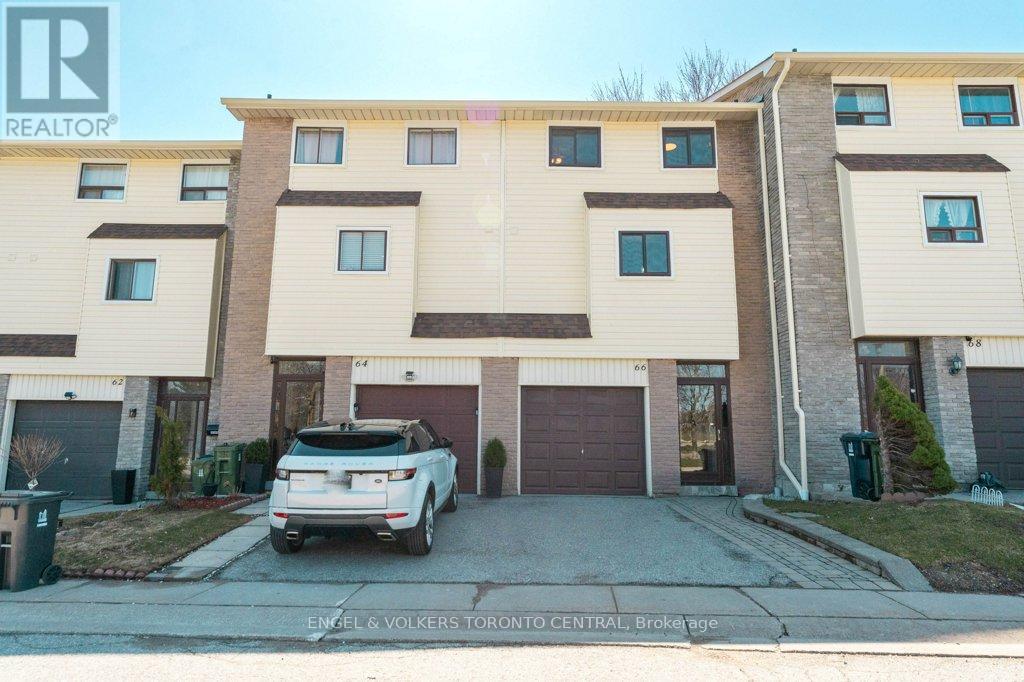
Ideally situated for ultimate convenience, this beautifully upgraded 3-bedroom townhouse is just moments from Hwy 401, Malvern Town Centre, UTSC, Centennial College, and Centenary Hospital. An enclosed front porch protects you from the elements and offers direct indoor access to your single-car garage, while the well-managed complex provides nearby visitor parking. Inside, the unique multi-level layout feels truly luxurious, highlighted by a custom kitchen with quartz counters & custom-designed breakfast bar.
The dining room overlooks the spacious living room below, which walks out to a family-sized rear patio perfect for summer barbecues and unforgettable family gatherings. The seller has spared no expense, adding premium flooring, energy efficient exterior windows and doors, and a finished basement with a cozy built-in electric fireplace. Upstairs, the primary bedroom spans the entire width of the home, complemented by a main bath with a modern walk-in shower, water-efficient toilet, and granite vanity.
200 Amp Breaker Panel & updated wiring and plumbing. Take a quick drive to Malvern Town Centre, Shopper's, No-Frills, local theatres, highly-rated schools, parks, and diverse dining options. Whether you are a growing family or an investor, this complex offers peace of mind and an unbeatable lifestyle in a highly sought-after neighbourhood.
Property summary
- MLS® number
- E13179986
- Property type
- Single Family
- Building type
- Row / Townhouse
- Title
- Condo/Strata
- Annual property taxes
- $2,209.47
- Parking
- 2 spaces · Garage
- Days on market
- 94 days
Features & details
- Heating
- Forced air, Natural gas
- Cooling
- Central air conditioning
- Basement
- Finished, N/A
- Appliances
- Washer, Refrigerator, Dishwasher, Stove, Dryer, Microwave, Hood Fan, Garage door opener, Garage door opener remote(s), Water Heater - Tankless, Water Heater
- Exterior features
- Brick, Vinyl siding
- Lot features
- Carpet Free
- Community features
- School Bus, Community Centre, Pets Allowed With Restrictions
- Maintenance fee
- $515.76 / Monthly
What would this home cost you?
Based on the $670,000 asking price at a 5.00% example rate, semi-annual compounding.
Renanza Realty Inc. can represent you on this property — send an enquiry to arrange a private viewing.
Listing courtesy of ENGEL & VOLKERS TORONTO CENTRAL, TORONTO.
The listing data displayed here is provided in part by the Canadian Real Estate Association (CREA) through its Data Distribution Facility (DDF®) and is drawn from Boards and Associations across Canada. Information is deemed reliable but is not guaranteed accurate by CREA. The listings are held by brokerages other than Renanza Realty unless otherwise noted.
The trademarks REALTOR®, REALTORS® and the REALTOR® logo are controlled by CREA and identify real estate professionals who are members of CREA. The trademarks MLS®, Multiple Listing Service® and the associated logos identify professional services rendered by REALTOR® members of CREA to effect the purchase, sale and lease of real estate as part of a cooperative selling system.