
6596 Lavington Way
Coldstream, British Columbia
MLS® 10389658
$799,000
- Status
- Active
- Property type
- House
- MLS® number
- 10389658
- Bedrooms
- 3
- Bathrooms
- 3
- Year built
- 1977
 1 / 45
Listing description
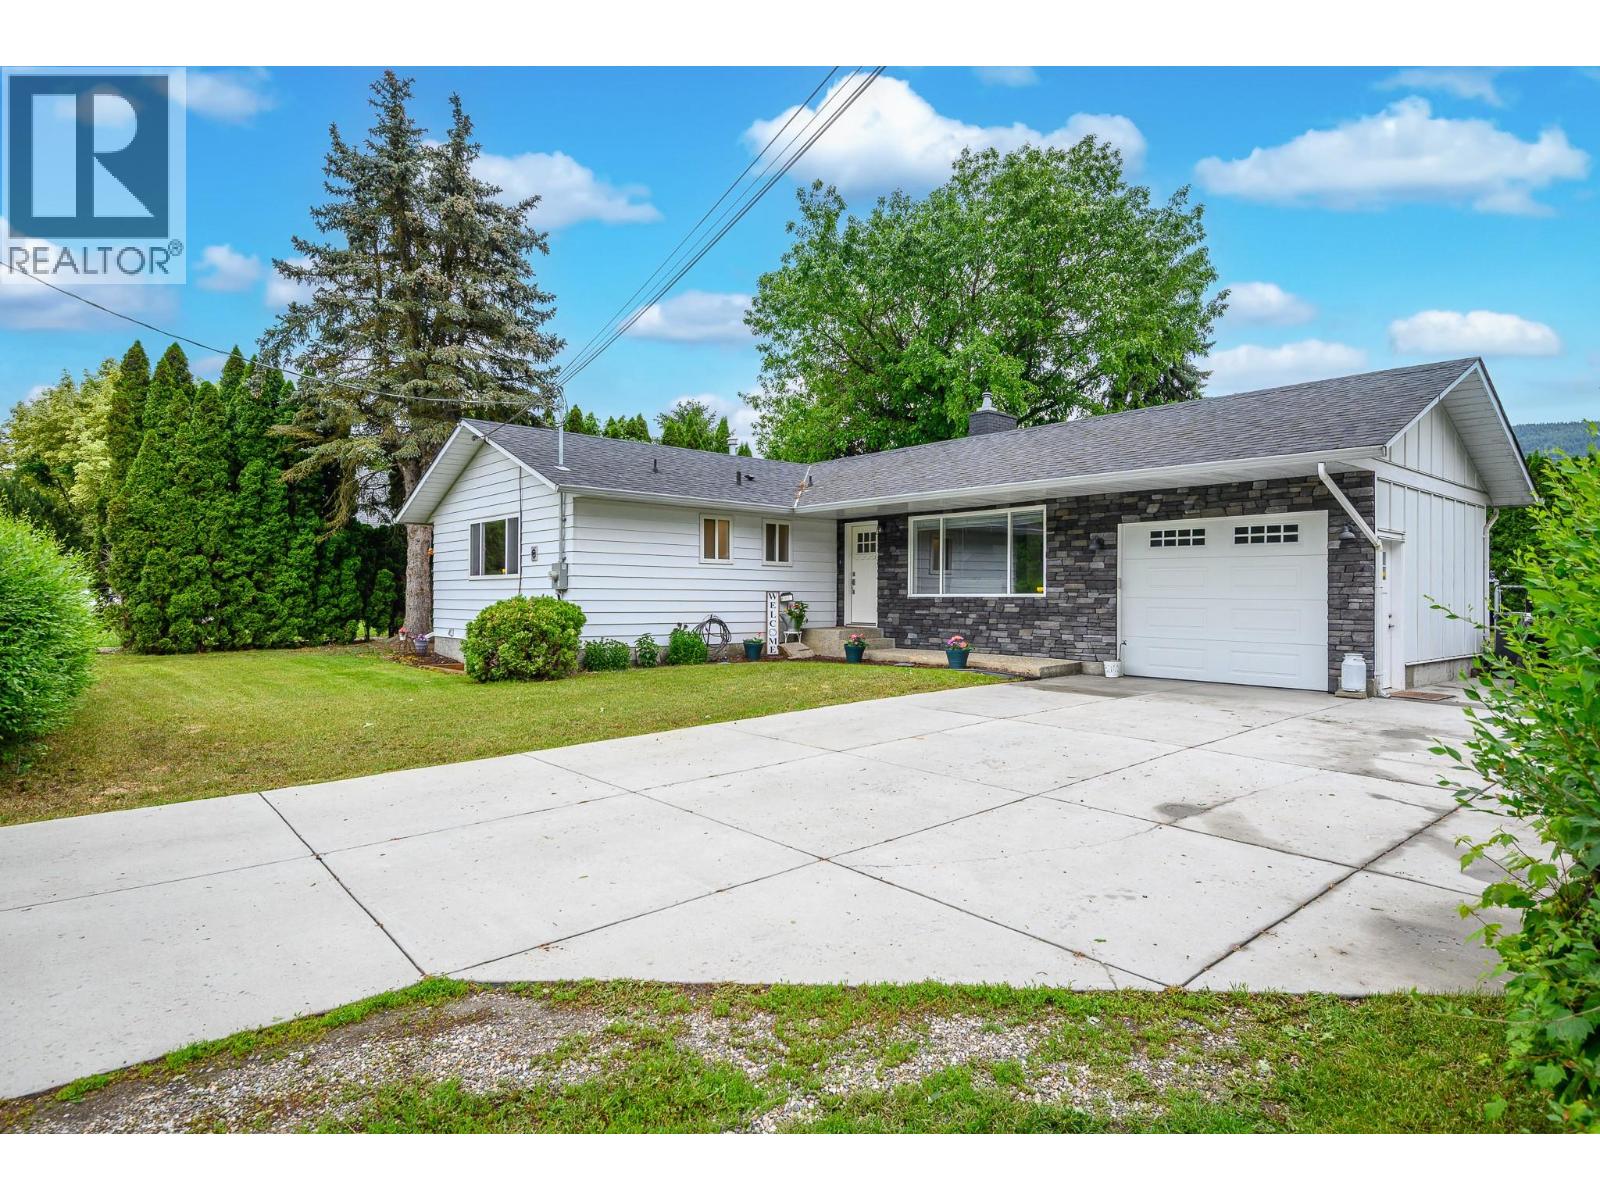
Welcome to this fantastic family home in the heart of Lavington, offering the perfect blend of rural living and everyday convenience just 15 minutes from downtown Vernon. Situated on a spacious 0. 26-acre corner lot, this property enjoys a prime location in one of Coldstream's most family-friendly communities.
Just steps away, you'll find the elementary school at the end of the street and the community's beloved park featuring an outdoor swimming pool, playground, and expansive green space for recreation and family fun. Inside, this well-maintained home offers a functional layout with two bedrooms and two bathrooms on the main level, plus an additional bedroom, full bathroom, and versatile laundry room/den downstairs. The bright open-concept kitchen was beautifully renovated in 2022 while the basement was completed in 2016, both adding comfort for a growing family.
Major updates provide peace of mind, including a new furnace (2025), HWT (2023), AC (2022), 220 AMP (2022) and appliances all updated since 2022. Step outside to enjoy the new back deck (2024) and spacious fenced backyard complete with a mature shade tree and plenty of room for children and pets to play. The oversized paved driveway offers exceptional parking with ample space for your RV, boat, and additional vehicles.
Set in a flat, quiet neighbourhood where kids can safely ride bikes, walk to school, or head to the park, this property offers the lifestyle you've been searching for in the beautiful North Okanagan.
Property summary
- MLS® number
- 10389658
- Property type
- Single Family
- Building type
- House
- Square footage
- 2,203 sq ft
- Title
- Freehold
- Land size
- 0.26 acres
- Built in
- 1977
- Annual property taxes
- $3,286.97
- Parking
- 5 spaces · Attached Garage, Additional Parking
- Days on market
- 104 days
Features & details
- Heating
- Forced air, See remarks
- Cooling
- Central air conditioning
- Basement
- Full
- Flooring
- Tile, Laminate, Carpeted, Vinyl
- Appliances
- Washer, Refrigerator, Oven - Electric, Dishwasher, Dryer, Microwave
- Exterior features
- Stone, Other, Aluminum
- Lot features
- Level lot, Private setting, Corner Site
- Community features
- Family Oriented, Rural Setting
- View
- Mountain view, View (panoramic)
- Architectural style
- Ranch
What would this home cost you?
Based on the $799,000 asking price at a 5.00% example rate, semi-annual compounding.
Renanza Realty Inc. can represent you on this property — send an enquiry to arrange a private viewing.
Listing courtesy of RE/MAX Vernon, Vernon.
The listing data displayed here is provided in part by the Canadian Real Estate Association (CREA) through its Data Distribution Facility (DDF®) and is drawn from Boards and Associations across Canada. Information is deemed reliable but is not guaranteed accurate by CREA. The listings are held by brokerages other than Renanza Realty unless otherwise noted.
The trademarks REALTOR®, REALTORS® and the REALTOR® logo are controlled by CREA and identify real estate professionals who are members of CREA. The trademarks MLS®, Multiple Listing Service® and the associated logos identify professional services rendered by REALTOR® members of CREA to effect the purchase, sale and lease of real estate as part of a cooperative selling system.