
659 Chelsea Pier Run
Chestermere, Alberta
MLS® A2325660
$574,900
- Status
- Active
- Property type
- House
- MLS® number
- A2325660
- Bedrooms
- 3
- Bathrooms
- 3
- Year built
- 2025
 1 / 48
Listing description
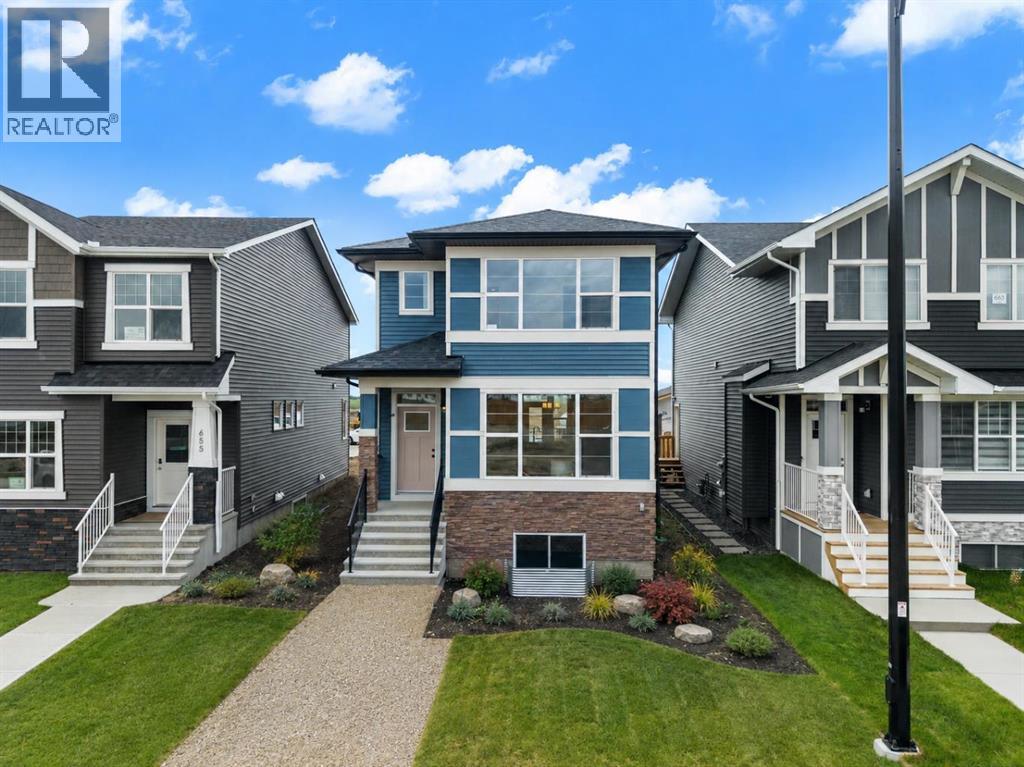
Welcome to 659 Chelsea Pier Run, a beautifully designed brand-new two-storey home offering over 1,600 square feet of thoughtfully planned living space in the growing, family-friendly community of Chelsea in Chestermere. Featuring contemporary finishes, a functional layout, and immediate possession available, this move-in-ready home is an excellent opportunity for first-time buyers, growing families, or investors looking to enjoy modern living just minutes from Calgary. The main floor offers a bright, open-concept layout that effortlessly connects the kitchen, dining, and living areas, creating a comfortable space for both everyday living and entertaining.
Large windows fill the home with natural light, enhancing the fresh, modern interior. The kitchen is designed with both style and functionality in mind, offering ample cabinetry, generous counter space, and a central island with breakfast bar seating, making meal preparation and casual dining easy. The adjoining dining area provides plenty of room for family meals or hosting friends, while the inviting living room offers the perfect place to relax at the end of the day.
A convenient two-piece powder room completes the main level. Step outside to the rear deck featuring a BBQ gas line, creating an ideal setting for summer barbecues and outdoor gatherings. Upstairs, you will find three spacious bedrooms, including a comfortable primary retreat complete with a walk-in closet and a private five-piece ensuite designed for both comfort and convenience.
Two additional bedrooms share a well-appointed full bathroom, making this level perfectly suited for families, guests, or a home office if desired. The upper-floor laundry room adds everyday practicality and helps simplify daily routines. The unfinished basement provides outstanding potential for future development and has a suite rough-in already in place, offering flexibility to create additional living space, whether you envision a recreation room, home gym, home off ice, guest accommodations, or a future secondary suite (subject to municipal approvals).
Additional highlights include engineered hardwood flooring, modern fixtures and finishes, thoughtfully designed storage throughout the home, and a rear parking pad with room for two vehicles. Living in Chelsea means enjoying one of Chestermere's newest master-planned communities, where parks, playgrounds, scenic walking pathways, schools, and everyday amenities are all close at hand. With convenient access to Calgary, residents can experience the benefits of a peaceful suburban setting while remaining connected to the city's employment centres, shopping, dining, and entertainment.
Chelsea continues to grow into a vibrant community where families can build lasting memories and enjoy an exceptional lifestyle. Offering stylish finishes, a well-designed floor plan, future development potential, and an outstanding location, 659 Chelsea Pier Run is ready to welcome you home. Visit the Showhome today for more details!
Property summary
- MLS® number
- A2325660
- Property type
- Single Family
- Building type
- House
- Square footage
- 1,608 sq ft
- Title
- Freehold
- Land size
- 270.3 square meters
- Built in
- 2025
- Parking
- 2 spaces · Parking Pad
- Days on market
- 59 days
Features & details
- Heating
- Forced air
- Cooling
- None
- Basement
- Unfinished, Full
- Flooring
- Tile, Carpeted, Vinyl Plank
- Appliances
- Washer, Refrigerator, Dishwasher, Stove, Dryer, Microwave, Hood Fan
- Exterior features
- Vinyl siding
- Lot features
- Back lane, Gas BBQ Hookup
What would this home cost you?
Based on the $574,900 asking price at a 5.00% example rate, semi-annual compounding.
Renanza Realty Inc. can represent you on this property — send an enquiry to arrange a private viewing.
Listing courtesy of eXp Realty, CALGARY.
The listing data displayed here is provided in part by the Canadian Real Estate Association (CREA) through its Data Distribution Facility (DDF®) and is drawn from Boards and Associations across Canada. Information is deemed reliable but is not guaranteed accurate by CREA. The listings are held by brokerages other than Renanza Realty unless otherwise noted.
The trademarks REALTOR®, REALTORS® and the REALTOR® logo are controlled by CREA and identify real estate professionals who are members of CREA. The trademarks MLS®, Multiple Listing Service® and the associated logos identify professional services rendered by REALTOR® members of CREA to effect the purchase, sale and lease of real estate as part of a cooperative selling system.