
6576 TALBOT TRAIL
Merlin, Ontario
MLS® 26012695
$1,489,900
- Status
- Active
- Property type
- House
- MLS® number
- 26012695
- Bedrooms
- 5
- Bathrooms
- 4
- Year built
- 2005
 1 / 51
Listing description
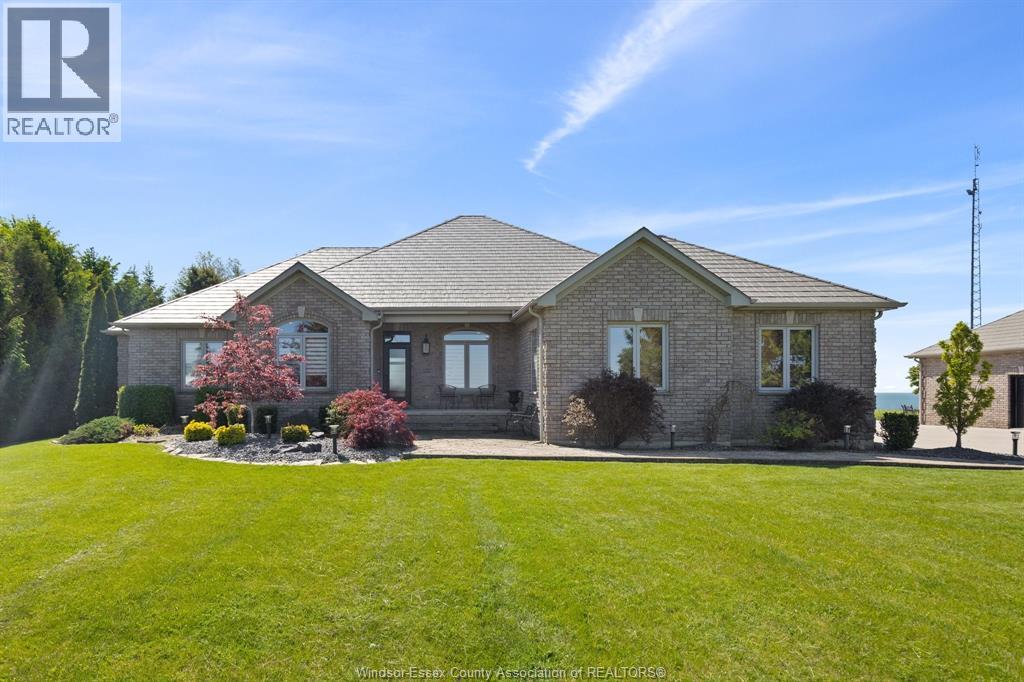
WATERFRONT AT ITS FINEST! THIS QUALITY, CUSTOM BUILT, ALL BRICK RANCH OFFERS IMPECCABLE DETAIL IN EVERY CORNER! OPEN CONCEPT DESIGN TAKES ADVANTAGE OF THE SPECTACULAR LAKE ERIE VIEWS!
BRIGHT LARGE WINDOWS THROUGHOUT. THE FOYER WILL GREET YOU AS YOU WALK INTO THE GREAT ROOM W/FIRPLACE, GOURMET CUSTOM CHEF'S KITCHEN W/STAINLESS APPLIANCES & PANTRY WHICH IS OVERLOOKING THE LAKE, BEAUTIFUL SOLARIUM OVERLOOKING THE LAKE TO ENJOY! MAIN FLOOR LAUNDRY.
3 BEDROOMS, 3. 5 BATHS, MASTER W/ENSUITE AND GAS FIREPLACE & WALK-IN CLOSET. MAIN FLOOR OFFICE IF YOU MUST WORK!
FULL FINISHED BASEMENT W/MASSIVE RECREATION ROOM MADE FOR ENTERTAINING, CUSTOM BAR, 2 HIDDEN ROOMS, EXERCISE AREA OR POSSIBLE 2 OTHER BDRMS, BSMT W/INFLOOR HEAT. LARGE ATTACHED 2 CAR GARAGE, BACK UP GENERATOR FOR YOUR PEACE OF MIND. STEEL ROOF.
PLUS A LARGE DETACHED DOUBLE GARAGE FOR THE WORKSHOP YOU'VE ALWAYS WANTED! AMAZING WATER VIEWS FROM THE PATIO W/PERGOLA &FIREPIT AREA. THE WATERFRONT OASIS YOU HAVE WANTED!
Property summary
- MLS® number
- 26012695
- Property type
- Single Family
- Building type
- House
- Square footage
- 2,215 sq ft
- Title
- Freehold
- Land size
- 170.5 X 429 FT IRREG / 1.67 AC
- Built in
- 2005
- Parking
- Attached Garage, Garage
- Days on market
- 121 days
Features & details
- Heating
- Radiant heat, Boiler, Heat Recovery Ventilation (HRV), Natural gas
- Cooling
- Central air conditioning
- Flooring
- Hardwood, Ceramic/Porcelain
- Appliances
- Refrigerator, Central Vacuum, Dishwasher, Stove, Dryer, Microwave
- Exterior features
- Brick
- Lot features
- Double width or more driveway, Concrete Driveway
- Waterfront
- Waterfront
- Architectural style
- Bungalow, Ranch
What would this home cost you?
Based on the $1,489,900 asking price at a 5.00% example rate, semi-annual compounding.
Renanza Realty Inc. can represent you on this property — send an enquiry to arrange a private viewing.
Listing courtesy of MANOR WINDSOR REALTY LTD., WINDSOR.
The listing data displayed here is provided in part by the Canadian Real Estate Association (CREA) through its Data Distribution Facility (DDF®) and is drawn from Boards and Associations across Canada. Information is deemed reliable but is not guaranteed accurate by CREA. The listings are held by brokerages other than Renanza Realty unless otherwise noted.
The trademarks REALTOR®, REALTORS® and the REALTOR® logo are controlled by CREA and identify real estate professionals who are members of CREA. The trademarks MLS®, Multiple Listing Service® and the associated logos identify professional services rendered by REALTOR® members of CREA to effect the purchase, sale and lease of real estate as part of a cooperative selling system.