
656A COOPER ROAD
Madoc, Ontario
MLS® X13508496
$474,900
- Status
- Active
- Property type
- House
- MLS® number
- X13508496
- Bedrooms
- 3
- Bathrooms
- 2
- Year built
- —
 1 / 45
Listing description
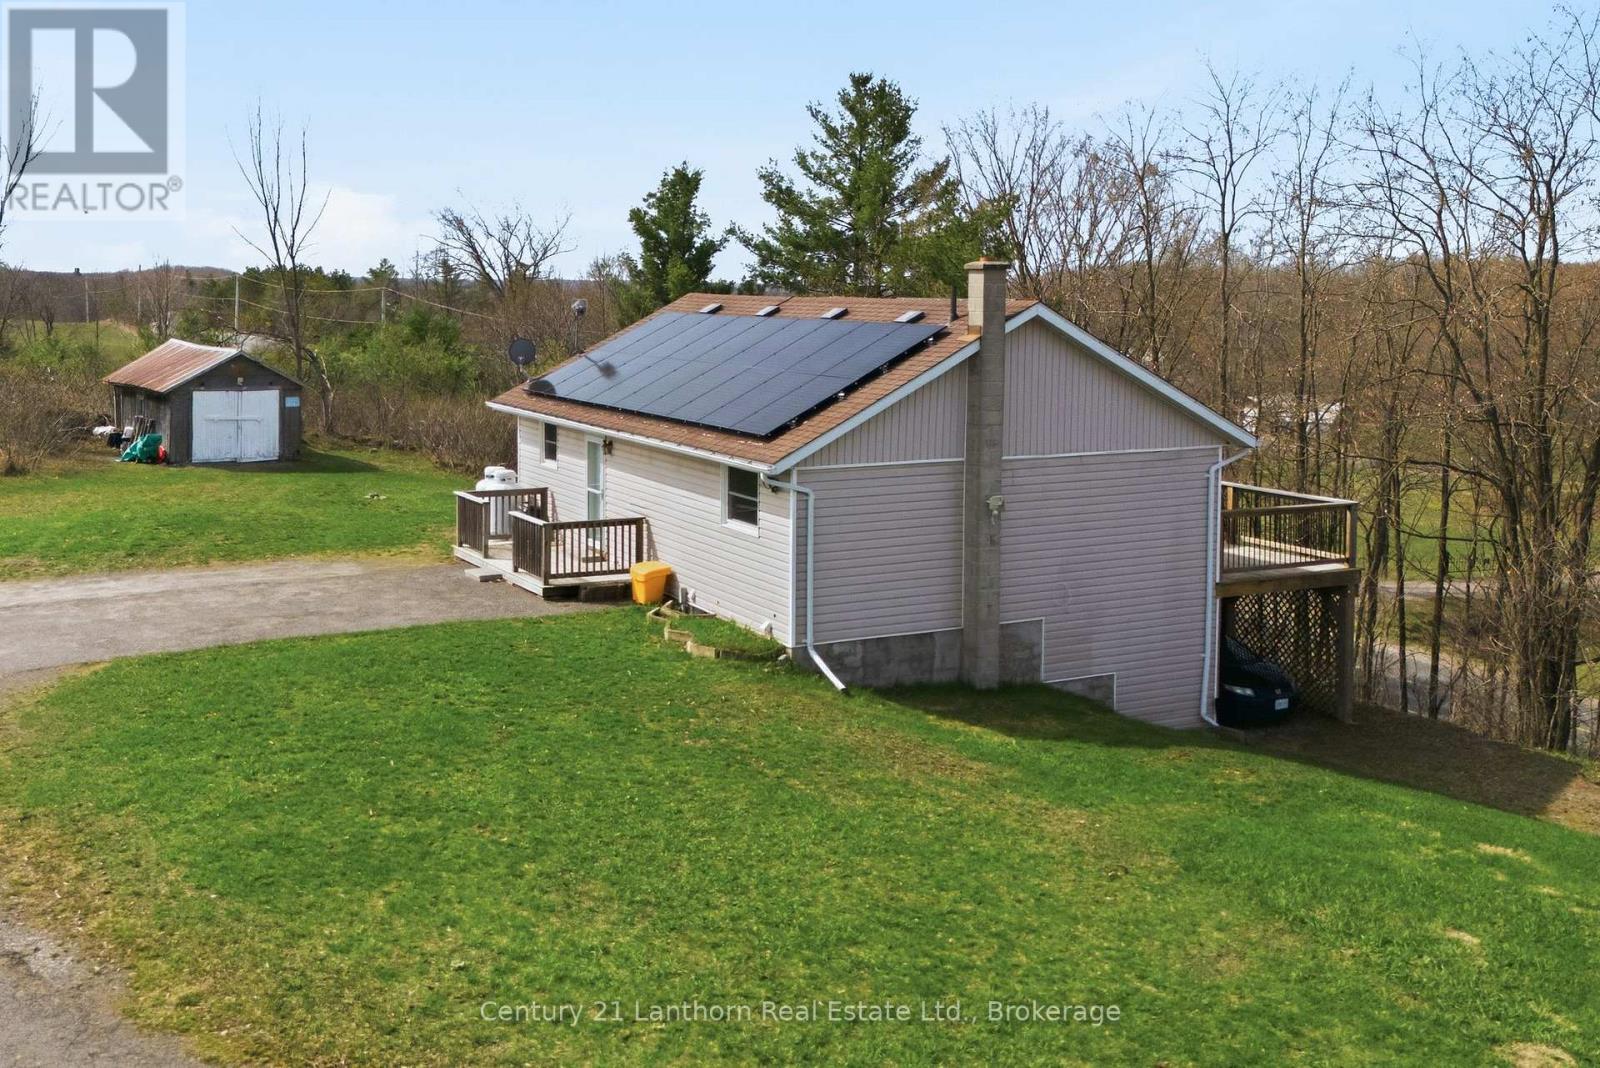
Welcome HOME! 656A Cooper Road, built new in 1996, is perched on a scenic 1. 1 ACRE hilltop just minutes north of Hwy 7 and Madoc.
This move-in-ready bungalow, with an IN-LAW SUITE offering unforgettable sunsets, paired with a layout that truly stands out. Designed with MULT-GENERATIONAL living in mind, this home SOLVES one of the biggest challenges families face... the stairs.
With a rare DOUBLE DRIVEWAY configuration, one leading to the main level and another to a lower-level carport beneath the deck so that you get ground-level access to the fully finished, walkout basement. It's the ideal home that is already set up with the perfect in-law suite, offering privacy, and independence, without compromise. SO MANY windows (2015) to showcase a bright, open-concept main level, a spacious kitchen, dining, and living area with walkout access to a FULL-LENGTH deck, perfect for entertaining or taking in the peaceful surroundings.
Two bedrooms, a full bath and laundry (currently the dishwasher/lower pantry space) on the main floor. Downstairs, the space adds exceptional versatility with a separate entrance, additional bedroom, 3-piece bath, separate laundry and a very generous living room. Energy efficiency is a major bonus, with newly installed solar panels (2026) on a 15-year lease at just $135/month.
After the term, they're owned outright-offering long-term savings and near-zero energy costs. A hydro storage system further maximizes the benefit, making this a smart, forward-thinking investment. Additional features include a Generac backup system (2023), water softener, UV system, and all appliances included.
Surrounded by lakes and recreational trails, this property is a dream for outdoor enthusiasts, with convenient access to Hwy 7 to get to Toronto and Ottawa. A rare opportunity to enjoy peaceful rural living with modern efficiency and a truly functional multi-generational design. BONUS!
The basement is also fitted with a gas line and exhaust for a propane fireplace.
Property summary
- MLS® number
- X13508496
- Property type
- Single Family
- Building type
- House
- Title
- Freehold
- Land size
- 430.4 x 121.2 FT
- Annual property taxes
- $2,277.15
- Parking
- 5 spaces · No Garage
- Days on market
- 86 days
Features & details
- Heating
- Forced air, Propane
- Cooling
- Central air conditioning
- Basement
- Finished, Full
- Appliances
- Washer, Refrigerator, Water softener, Dishwasher, Stove, Dryer, Freezer, Water Treatment, Water Heater
- Exterior features
- Vinyl siding
- Lot features
- Irregular lot size, Open space, In-Law Suite
- Community features
- School Bus
- Architectural style
- Bungalow
What would this home cost you?
Based on the $474,900 asking price at a 5.00% example rate, semi-annual compounding.
Renanza Realty Inc. can represent you on this property — send an enquiry to arrange a private viewing.
Listing courtesy of Century 21 Lanthorn Real Estate Ltd., Belleville.
The listing data displayed here is provided in part by the Canadian Real Estate Association (CREA) through its Data Distribution Facility (DDF®) and is drawn from Boards and Associations across Canada. Information is deemed reliable but is not guaranteed accurate by CREA. The listings are held by brokerages other than Renanza Realty unless otherwise noted.
The trademarks REALTOR®, REALTORS® and the REALTOR® logo are controlled by CREA and identify real estate professionals who are members of CREA. The trademarks MLS®, Multiple Listing Service® and the associated logos identify professional services rendered by REALTOR® members of CREA to effect the purchase, sale and lease of real estate as part of a cooperative selling system.