
6565 RIVERSIDE DRIVE East
Windsor, Ontario
MLS® 26024499
$699,888
- Status
- Active
- Property type
- House
- MLS® number
- 26024499
- Bedrooms
- 4
- Bathrooms
- 3
- Year built
- —
 1 / 45
Listing description
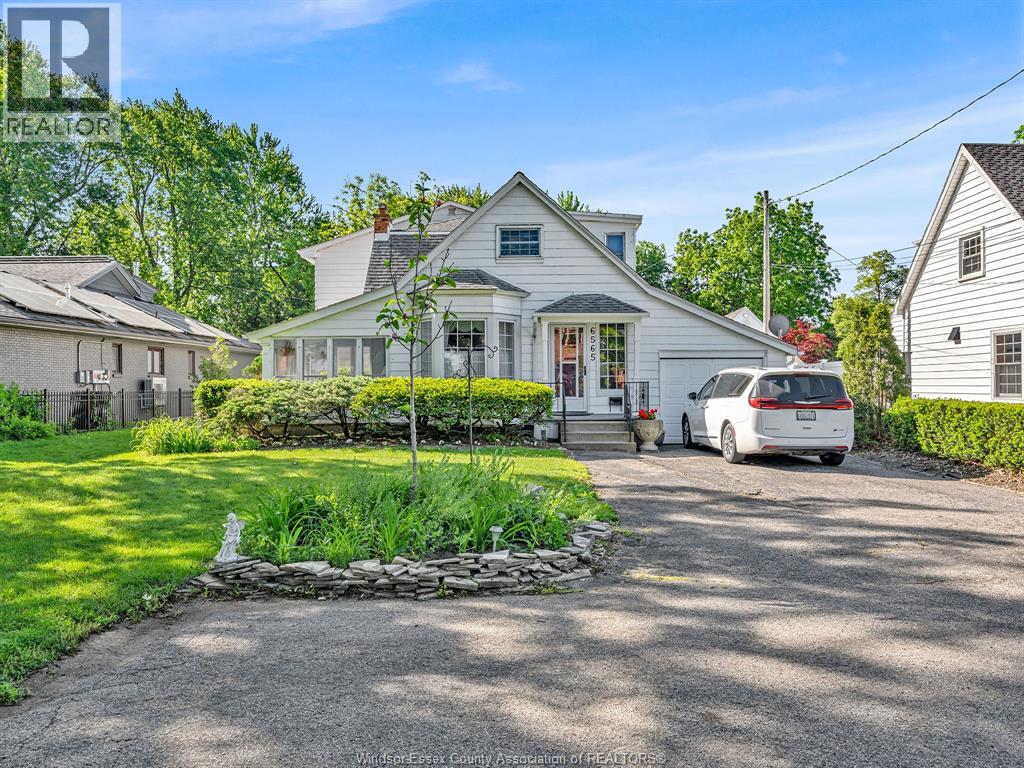
A 2700 SF home, a huge property and incredible possibilities! Welcome to 6565 Riverside Drive East—an exciting opportunity to enjoy generous indoor living and an exceptional lot stretching approximately 400 feet deep! With four bedrooms and 2.
5 bathrooms, this spacious Riverside home offers room to grow, gather and entertain. Generous living areas, a large primary bedroom and a bright three-season sunroom provide inviting settings for family celebrations, relaxing evenings and quiet mornings with your coffee. Bring your vision and personal style to unlock this home’s full potential!
Step outside and imagine the possibilities! Summer gatherings, sprawling gardens, room for the kids to play and your dream outdoor retreat can all take shape in this expansive backyard. Convenient vehicle access to the rear yard adds even more flexibility to this impressive property.
Put this home at the top of your must-see list! Explore the rooms, walk the property and experience the potential for yourself.
Property summary
- MLS® number
- 26024499
- Property type
- Single Family
- Building type
- House
- Square footage
- 2,700 sq ft
- Title
- Freehold
- Land size
- 66.72 X 396.95
- Parking
- Garage
- Days on market
- 8 days
Features & details
- Heating
- Forced air, Natural gas
- Cooling
- Central air conditioning
- Flooring
- Hardwood, Laminate, Carpeted, Ceramic/Porcelain
- Appliances
- Washer, Refrigerator, Dishwasher, Stove, Dryer
- Exterior features
- Aluminum/Vinyl
- Lot features
- Paved driveway, Finished Driveway
What would this home cost you?
Based on the $699,888 asking price at a 5.00% example rate, semi-annual compounding.
Renanza Realty Inc. can represent you on this property — send an enquiry to arrange a private viewing.
Listing courtesy of PINNACLE PLUS REALTY LTD., WINDSOR.
The listing data displayed here is provided in part by the Canadian Real Estate Association (CREA) through its Data Distribution Facility (DDF®) and is drawn from Boards and Associations across Canada. Information is deemed reliable but is not guaranteed accurate by CREA. The listings are held by brokerages other than Renanza Realty unless otherwise noted.
The trademarks REALTOR®, REALTORS® and the REALTOR® logo are controlled by CREA and identify real estate professionals who are members of CREA. The trademarks MLS®, Multiple Listing Service® and the associated logos identify professional services rendered by REALTOR® members of CREA to effect the purchase, sale and lease of real estate as part of a cooperative selling system.