
6560 COUNTY RD 17 ROAD
Alfred and Plantagenet, Ontario
MLS® X12938742
$899,900
- Status
- Active
- Property type
- House
- MLS® number
- X12938742
- Bedrooms
- 3
- Bathrooms
- 2
- Year built
- —
 1 / 29
Listing description
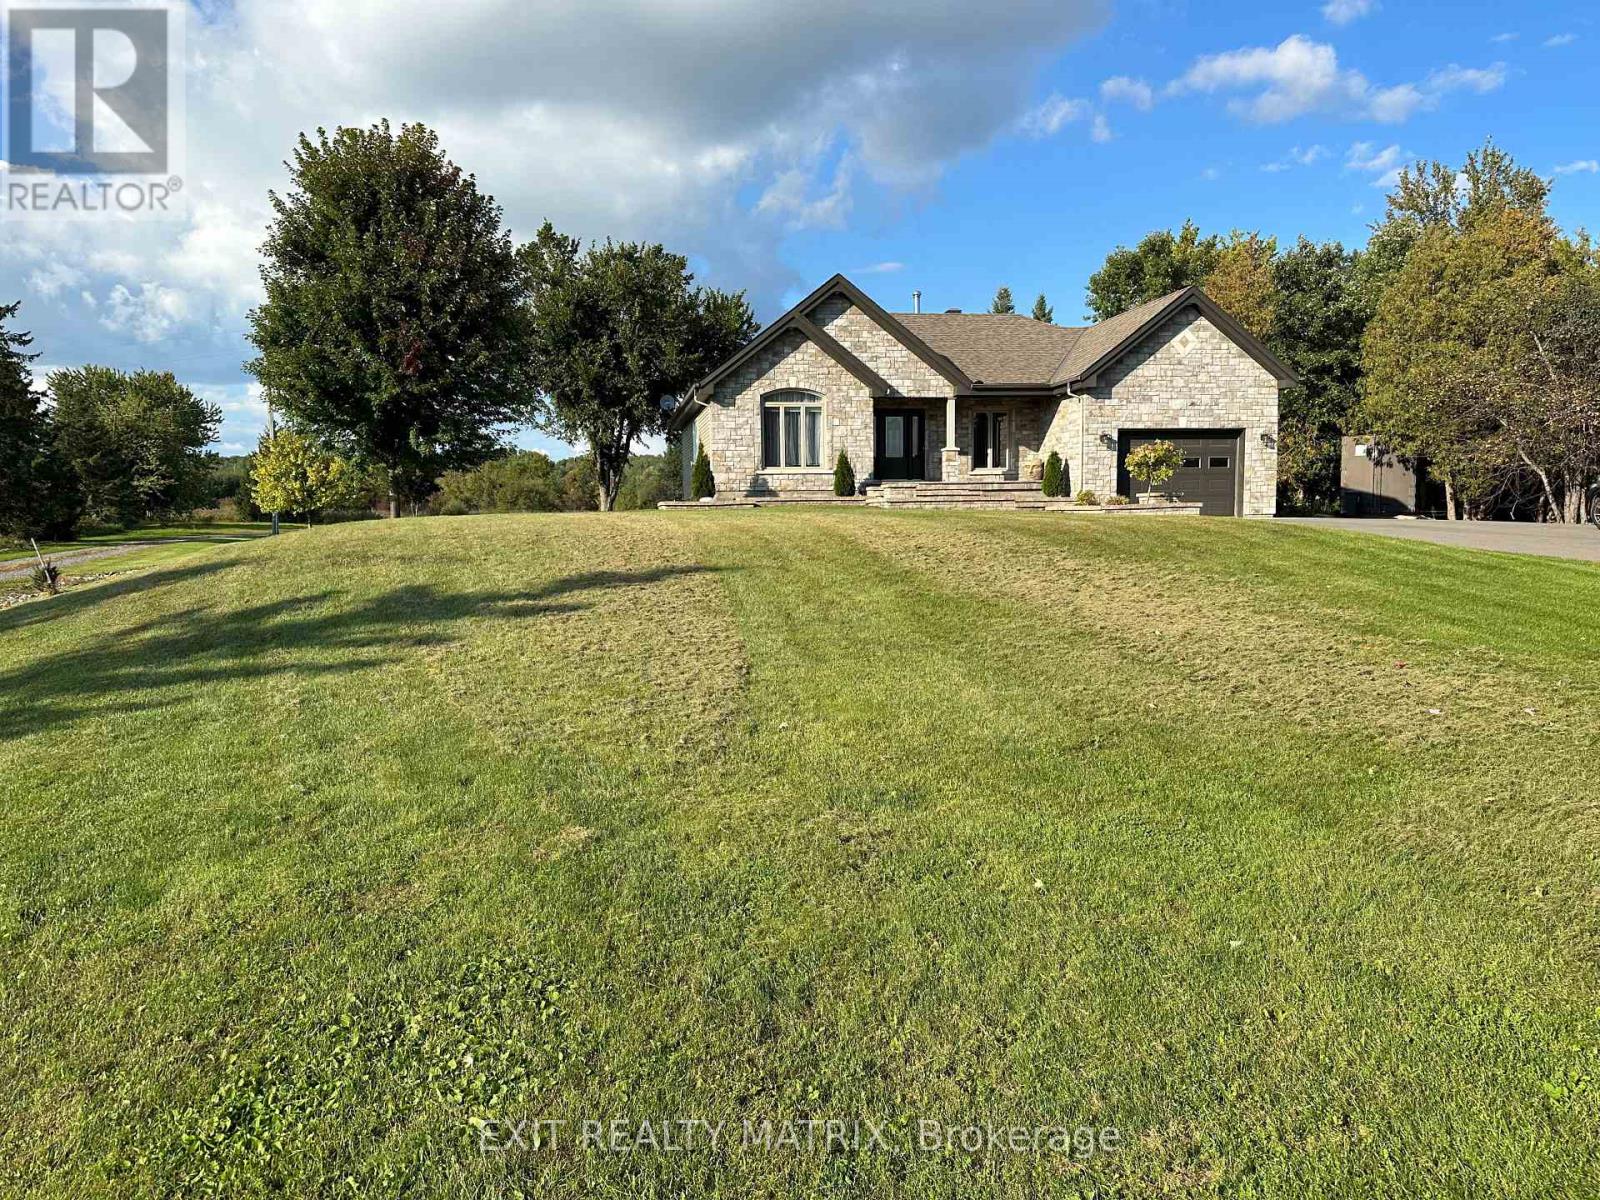
This exquisite bungalow offers the perfect blend of comfort and luxury. The open-concept main level showcases hardwood floors and large windows throughout, filling the space with natural light. A cozy living room, elegant dining area, and chef's kitchen with stainless steel appliances and a sit-at peninsula create a warm, inviting atmosphere.
Two well-appointed bedrooms and a renovated 4-piece bathroom provide both style and function, while the primary bedroom features dual walk-in closets for a true retreat. A laundry room and oversized garage complete the main level. The fully finished lower level features an in-law suite with an open-concept layout, including a living area, dining space, and spacious kitchen.
A second laundry room and 4-piece bathroom add convenience, while a generous bedroom with an oversized walk-in closet ensures comfort. Set on an expansive 5. 21-acre property, the outdoor space is a true backyard oasis.
Enjoy entertaining on the large deck with gazebo, relaxing by the in-ground pool, or gathering around the firepit with the added privacy of no rear neighbours.
Property summary
- MLS® number
- X12938742
- Property type
- Single Family
- Building type
- House
- Title
- Freehold
- Land size
- 508.6 x 562 FT ; 1
- Annual property taxes
- $5,281.11
- Parking
- 10 spaces · Attached Garage, Garage, Inside Entry
- Days on market
- 168 days
Features & details
- Heating
- Forced air, Propane
- Cooling
- Central air conditioning
- Basement
- Finished, Full
- Appliances
- Washer, Refrigerator, Dishwasher, Stove, Dryer, Microwave, Hood Fan, Water Heater
- Exterior features
- Stone
- Lot features
- Gazebo, In-Law Suite
- Community features
- School Bus
- Pool
- Inground pool
- Architectural style
- Bungalow
What would this home cost you?
Based on the $899,900 asking price at a 5.00% example rate, semi-annual compounding.
Renanza Realty Inc. can represent you on this property — send an enquiry to arrange a private viewing.
Listing courtesy of EXIT REALTY MATRIX, EMBRUN.
The listing data displayed here is provided in part by the Canadian Real Estate Association (CREA) through its Data Distribution Facility (DDF®) and is drawn from Boards and Associations across Canada. Information is deemed reliable but is not guaranteed accurate by CREA. The listings are held by brokerages other than Renanza Realty unless otherwise noted.
The trademarks REALTOR®, REALTORS® and the REALTOR® logo are controlled by CREA and identify real estate professionals who are members of CREA. The trademarks MLS®, Multiple Listing Service® and the associated logos identify professional services rendered by REALTOR® members of CREA to effect the purchase, sale and lease of real estate as part of a cooperative selling system.