
656 FIRST STREET E
Fort Frances, Ontario
MLS® X14028352
$310,000
- Status
- Active
- Property type
- House
- MLS® number
- X14028352
- Bedrooms
- 4
- Bathrooms
- 2
- Year built
- —
 1 / 22
Listing description
NEW LISTING! Affordable Living with Room for Everyone! Looking for an affordable home with space for the whole family?
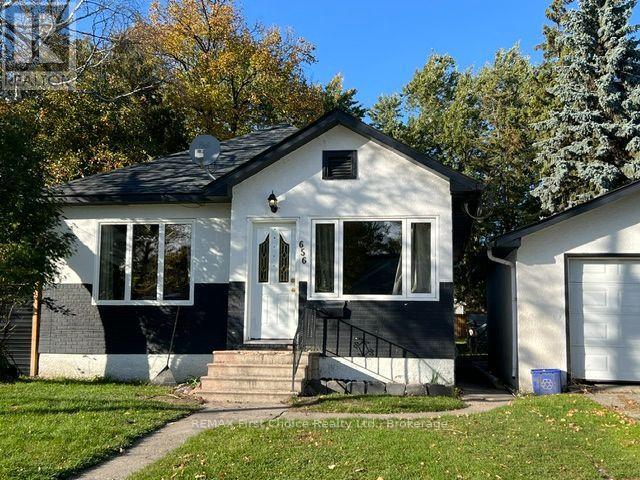
This could be the one! Welcome to this inviting 4-bedroom, 2-bathroom home offering a wonderful combination of space, comfort, and an excellent location. With numerous upgrades and renovations completed over the past few years, including a recently updated kitchen and bathrooms, this home features neutral finishes and is ready for its next family to make lasting memories.
The main floor offers a large, open kitchen, dining, and living area, perfect for everyday living and entertaining, along with two bedrooms. The lower level provides even more space with a comfortable recreation room, two additional bedrooms, and a 3-piece bathroom, making it ideal for a growing family, guests, hobbies, or a home office. Outside, enjoy the large, partially fenced backyard with a raised-bed garden area, perfect for those who love gardening or spending time outdoors.
The property also offers convenient lane access, a garage, and additional parking at the front of the home as well. Nice big patio at the back door for BBQ's and get togethers. The fridge, stove, dishwasher, washer, and dryer are all included, making this home an even more appealing option for buyers looking for great value.
The location is excellent, just half a block from the arena, swimming pool, and library, with schools and shopping nearby. You are also just a short distance from enjoying peaceful walks along the river. With its spacious layout, recent updates, and convenient location, this home offers an affordable opportunity to enjoy comfortable living with room for everyone.
Come on in and have a look! Your next chapter and a lifetime of new family memories could begin right here. RRD
Property summary
- MLS® number
- X14028352
- Property type
- Single Family
- Building type
- House
- Title
- Freehold
- Land size
- 65.4 x 125 FT
- Annual property taxes
- $2,708.61
- Parking
- 3 spaces · Detached Garage, Garage
- Days on market
- 2 days
Features & details
- Heating
- Forced air, Natural gas
- Cooling
- Central air conditioning
- Basement
- Finished, Partial
- Appliances
- Washer, Refrigerator, Dishwasher, Stove, Dryer
- Exterior features
- Brick, Stucco
- Lot features
- Irregular lot size, Flat site, Carpet Free, Guest Suite
- Community features
- Community Centre
- Architectural style
- Bungalow
What would this home cost you?
Based on the $310,000 asking price at a 5.00% example rate, semi-annual compounding.
Renanza Realty Inc. can represent you on this property — send an enquiry to arrange a private viewing.
Listing courtesy of REMAX First Choice Realty Ltd., Thunder Bay.
The listing data displayed here is provided in part by the Canadian Real Estate Association (CREA) through its Data Distribution Facility (DDF®) and is drawn from Boards and Associations across Canada. Information is deemed reliable but is not guaranteed accurate by CREA. The listings are held by brokerages other than Renanza Realty unless otherwise noted.
The trademarks REALTOR®, REALTORS® and the REALTOR® logo are controlled by CREA and identify real estate professionals who are members of CREA. The trademarks MLS®, Multiple Listing Service® and the associated logos identify professional services rendered by REALTOR® members of CREA to effect the purchase, sale and lease of real estate as part of a cooperative selling system.