
656 BLUE MOUNTAIN STREET
Coquitlam, British Columbia
MLS® R3154432
$2,699,999
- Status
- Active
- Property type
- House
- MLS® number
- R3154432
- Bedrooms
- 7
- Bathrooms
- 8
- Year built
- 2017
 1 / 41
Listing description
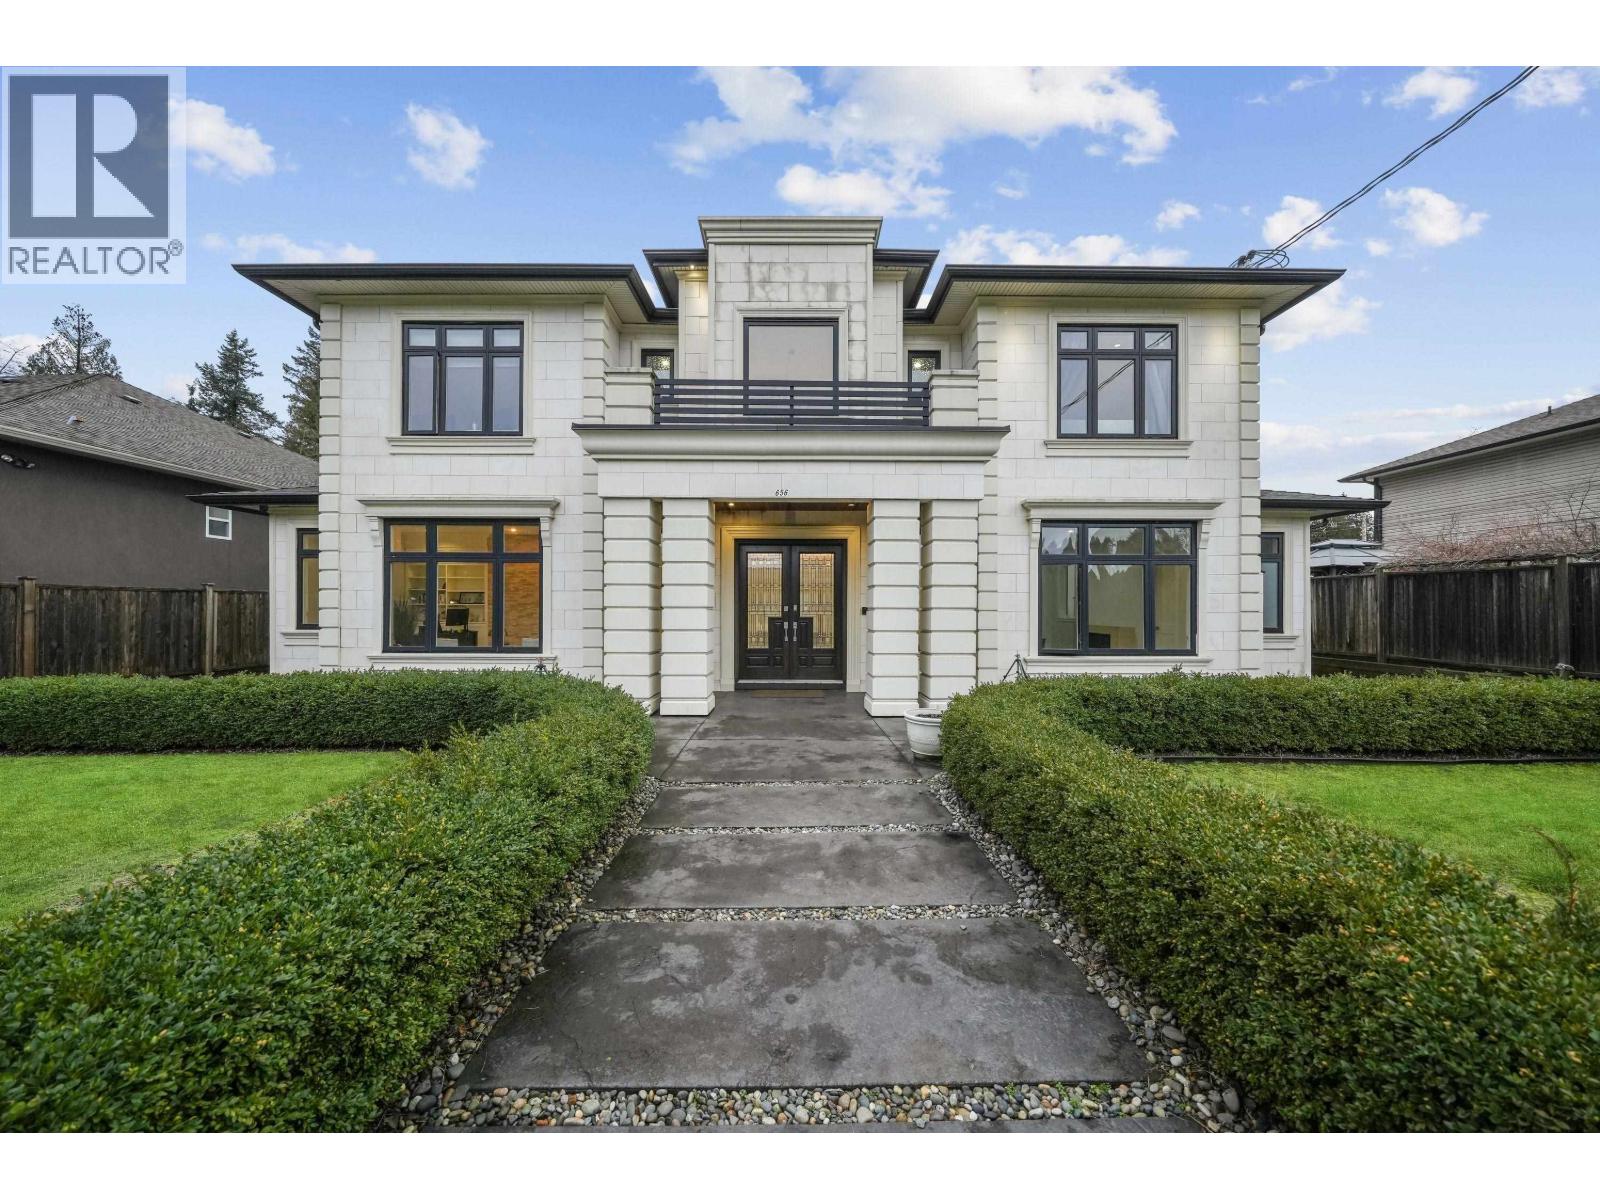
An exceptional custom-built modern neoclassical residence in prestigious West Coquitlam, near Vancouver Golf Club. Offering 7,335 sq. ft.
of finished living space on an 8,954 sq. ft. lot, this 7-bedroom, 8-bathroom home combines impressive scale with everyday comfort.
Marble flooring, radiant in-floor heating, central A/C, HRV and central vacuum enhance the home throughout. The main level features formal living and dining rooms, a chef-inspired kitchen with Sub-Zero, Wolf and Bosch appliances, a wok kitchen, grand piano nook and chilled wine room. Upstairs are spacious bedrooms with private ensuite bathrooms.
The lower level offers a home theatre, sauna, fitness/flex space, wet bar and a two-bedroom legal suite with separate entry. Triple garage, lane access and a private setting close to shopping, transit and recreation. HOW LUXURY LIVES.
Property summary
- MLS® number
- R3154432
- Property type
- Single Family
- Building type
- House
- Square footage
- 7,965 sq ft
- Title
- Freehold
- Land size
- 8954 square feet
- Built in
- 2017
- Annual property taxes
- $11,228.24
- Parking
- 4 spaces · Garage
- Days on market
- 29 days
Features & details
- Heating
- Radiant heat
- Cooling
- Air Conditioned
- Basement
- Finished, Separate entrance, Unknown
- Appliances
- Refrigerator, Central Vacuum, Dishwasher, Oven - Built-In
- Lot features
- Central location, Private setting
- Architectural style
- 2 Level
What would this home cost you?
Based on the $2,699,999 asking price at a 5.00% example rate, semi-annual compounding.
Renanza Realty Inc. can represent you on this property — send an enquiry to arrange a private viewing.
Listing courtesy of Oakwyn Realty Ltd., Vancouver.
The listing data displayed here is provided in part by the Canadian Real Estate Association (CREA) through its Data Distribution Facility (DDF®) and is drawn from Boards and Associations across Canada. Information is deemed reliable but is not guaranteed accurate by CREA. The listings are held by brokerages other than Renanza Realty unless otherwise noted.
The trademarks REALTOR®, REALTORS® and the REALTOR® logo are controlled by CREA and identify real estate professionals who are members of CREA. The trademarks MLS®, Multiple Listing Service® and the associated logos identify professional services rendered by REALTOR® members of CREA to effect the purchase, sale and lease of real estate as part of a cooperative selling system.