
656 1483 E KING EDWARD AVENUE
Vancouver, British Columbia
MLS® R3162344
$799,000
- Status
- Active
- Property type
- House
- MLS® number
- R3162344
- Bedrooms
- 2
- Bathrooms
- 2
- Year built
- 2007
 1 / 27
Listing description
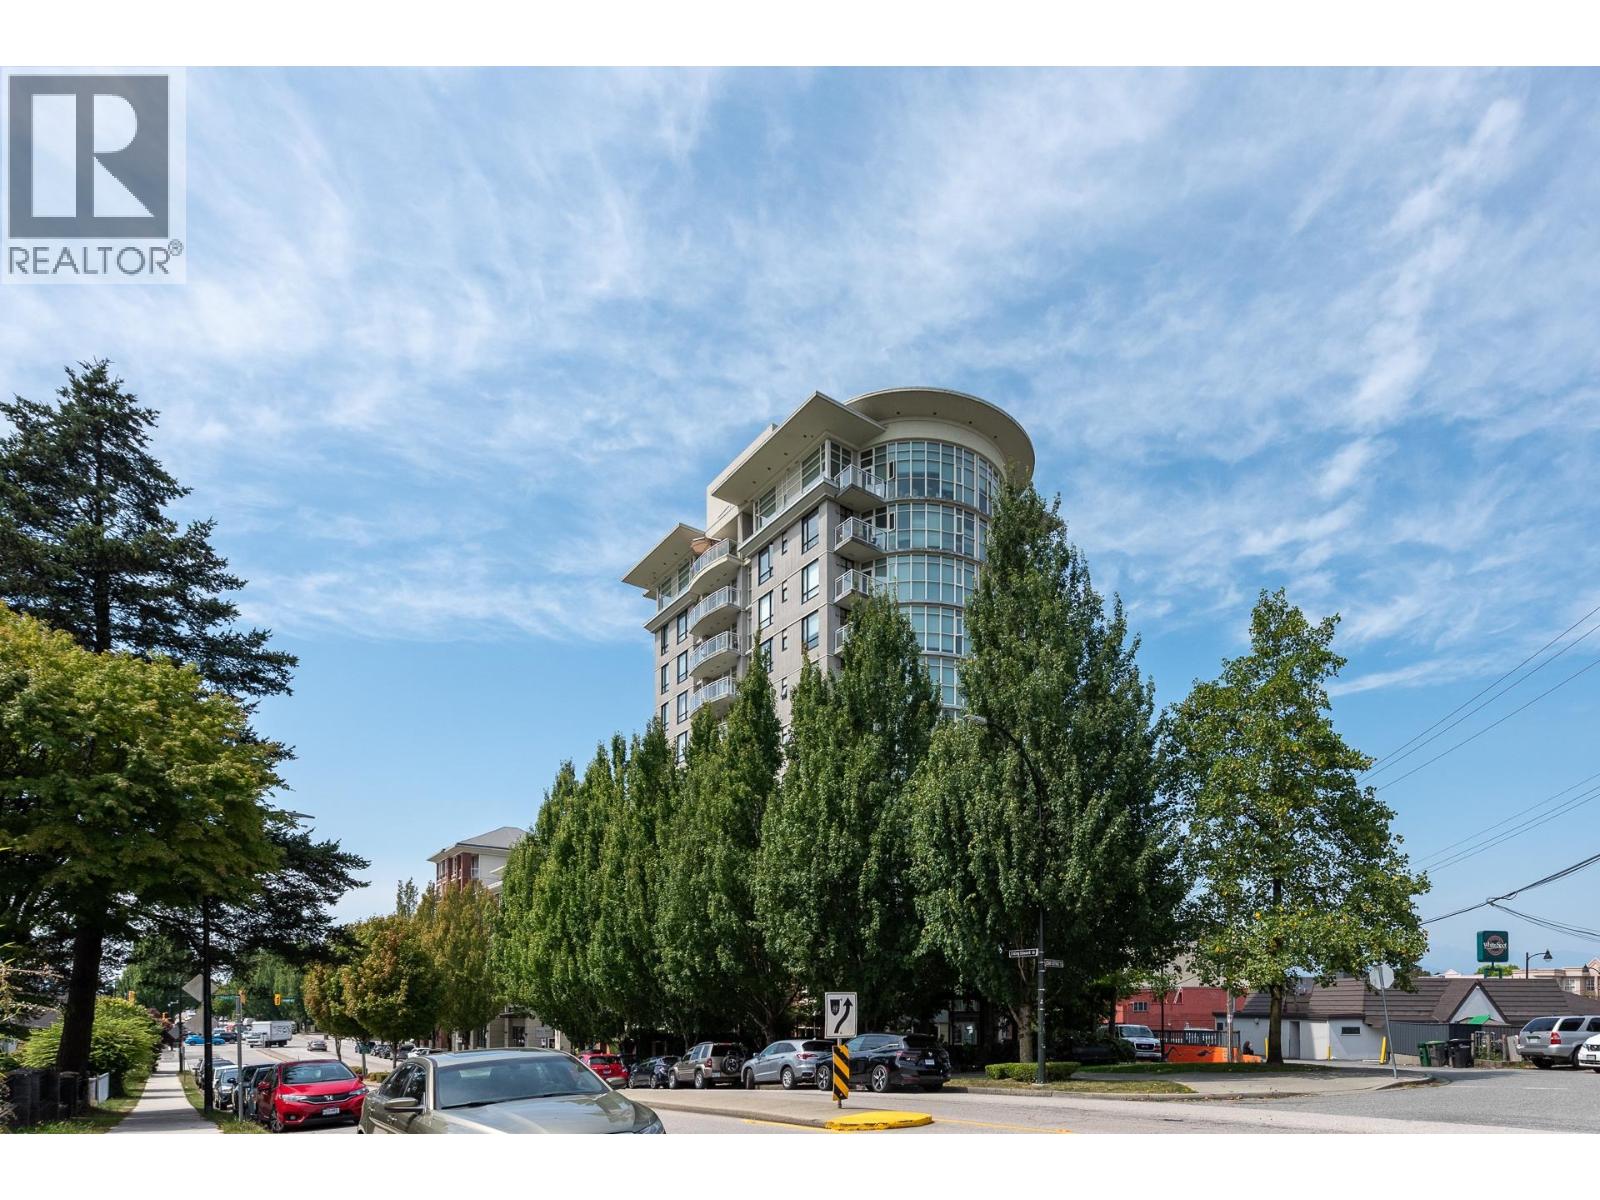
Panoramic views in King Edward Village. Perfectly positioned away from Kingsway and Knight, this super-private, 969 SF turnkey home is one of the finest units in the complex. The crown jewel?
An incredible, seamlessly accessed 500+ SF private patio-no rooftop stairs required-showcasing spectacular 180-degree city and mountain views. Inside, enjoy a spacious, thoughtfully designed layout featuring 2 large, separated bedrooms and 2 full baths. The primary suite boasts a walk-in closet and private ensuite.
Renovations in 2024 include fresh paint and new laminate floor throughout, a custom walk-in shower, and brand-new toilets. The gourmet kitchen shines with all-new 2024 stainless-steel appliances. Set in a well-managed concrete building with an excellent live-in caretaker, pet-friendly, boasting a large gym, secure bike rooms, and a playground.
Steps to Save-On, TD, VPL, transit, cafes and all this vibrant neighbourhood has to offer. Quick completion possible!
Property summary
- MLS® number
- R3162344
- Property type
- Single Family
- Building type
- Apartment
- Square footage
- 969 sq ft
- Title
- Condo/Strata
- Land size
- 0 square feet
- Built in
- 2007
- Annual property taxes
- $2,933.36
- Parking
- 1 space · Underground, Visitor Parking
- Days on market
- 10 days
Features & details
- Heating
- Electric
- Lot features
- Central location, Elevator
- Community features
- Pets Allowed With Restrictions
- View
- View
- Strata fee
- $515.63 / Monthly
What would this home cost you?
Based on the $799,000 asking price at a 5.00% example rate, semi-annual compounding.
Renanza Realty Inc. can represent you on this property — send an enquiry to arrange a private viewing.
Listing courtesy of Real Broker, Vancouver.
The listing data displayed here is provided in part by the Canadian Real Estate Association (CREA) through its Data Distribution Facility (DDF®) and is drawn from Boards and Associations across Canada. Information is deemed reliable but is not guaranteed accurate by CREA. The listings are held by brokerages other than Renanza Realty unless otherwise noted.
The trademarks REALTOR®, REALTORS® and the REALTOR® logo are controlled by CREA and identify real estate professionals who are members of CREA. The trademarks MLS®, Multiple Listing Service® and the associated logos identify professional services rendered by REALTOR® members of CREA to effect the purchase, sale and lease of real estate as part of a cooperative selling system.