
6551 112A ST NW
Edmonton, Alberta
MLS® E4504714
$558,800
- Status
- Active
- Property type
- House
- MLS® number
- E4504714
- Bedrooms
- 3
- Bathrooms
- 2
- Year built
- 1951
 1 / 31
Listing description
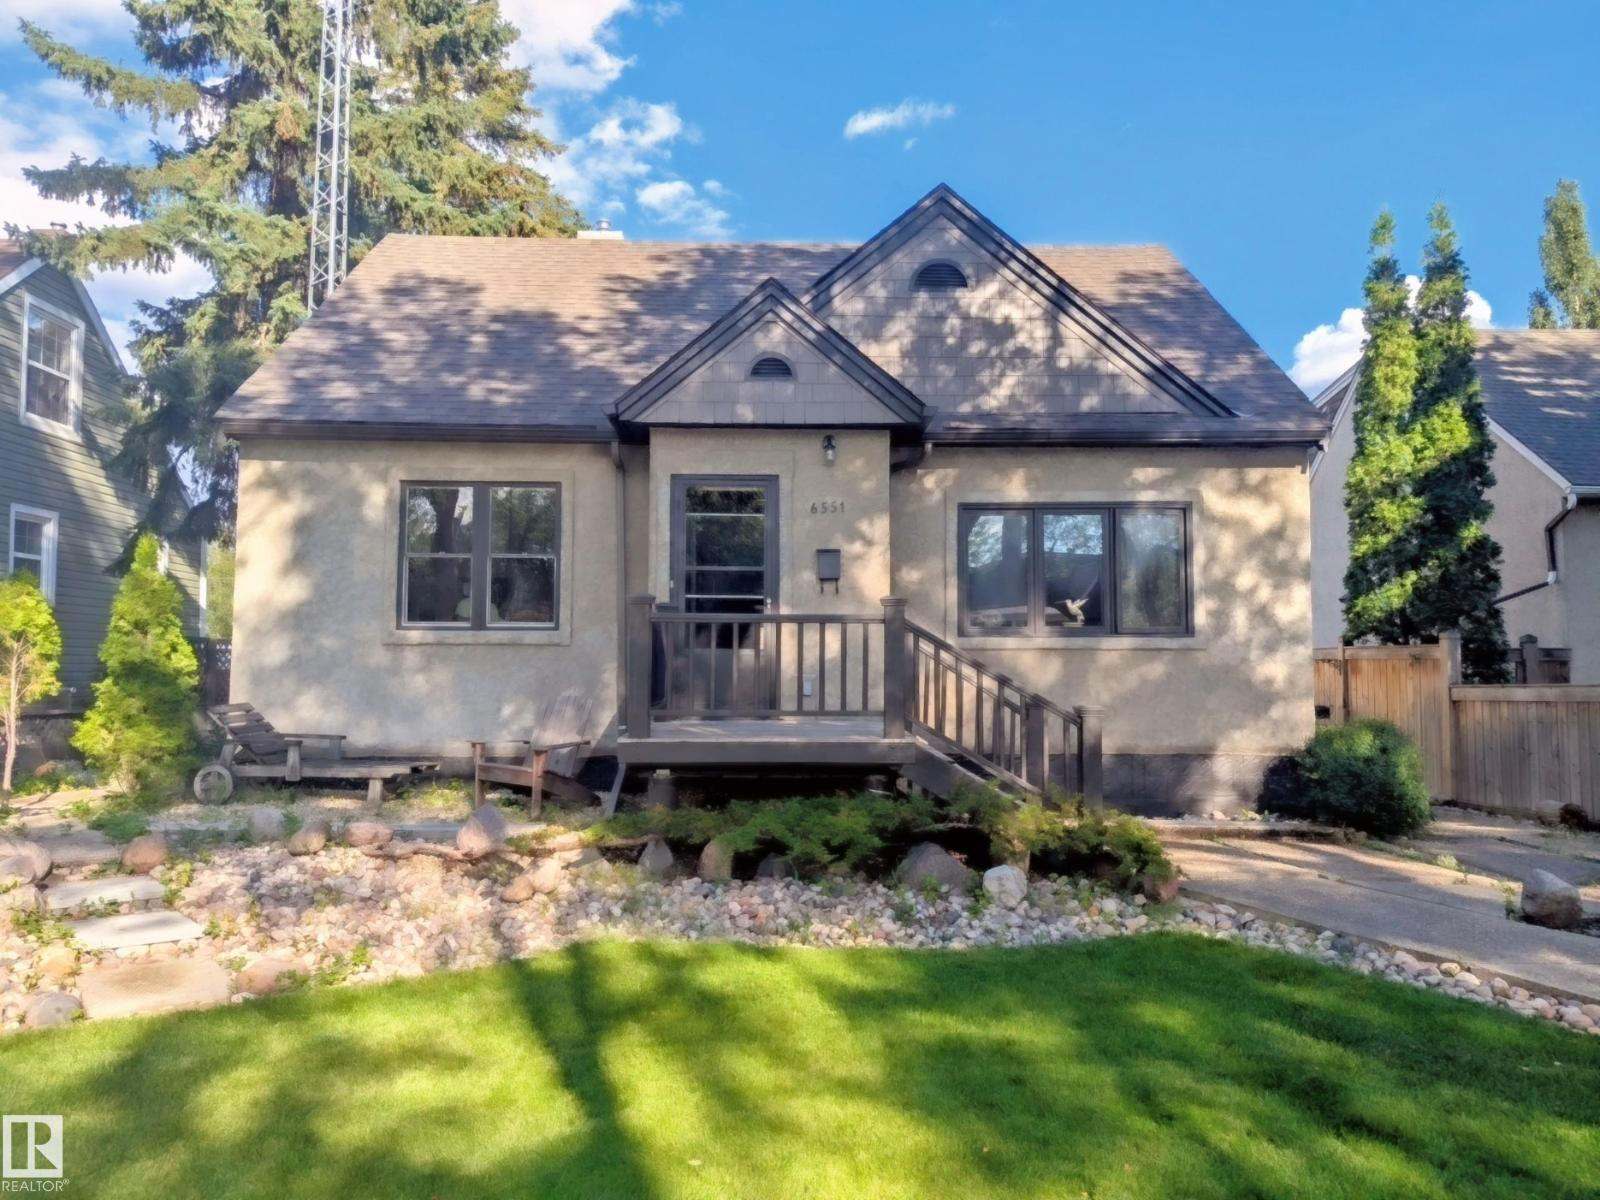
This is the one! 1450 sq ft 2 story home on a quiet tree lined street in the always desirable community of Parkallen. Situated on a large 50x130 lot for a total of 603 m2.
Meticulously maintained yard displays the care and attention thats been put into this long term family home over the years. Main floor features a large living room with hardwood floor, separate dining room and galley style kitchen. A bedroom and 4 piece bathroom complete this level.
Upstairs has been expanded and includes 2 large bedrooms and a bonus 2 piece bathroom. Additional storage has also been created in the attic space. Widened stairway leads to the basement which features a large second living room and an additional room.
Newer high efficient furnace, 100 amp electrical, new stucco on exterior. Large insulated double garage has been rebuilt in the back along with additional parking. Lots of long term potential with the lot and move in ready home as is; or renovate it to make it your dream home for years to come.
Property summary
- MLS® number
- E4504714
- Property type
- Single Family
- Building type
- House
- Square footage
- 1,453 sq ft
- Title
- Freehold
- Land size
- 603.63 square meters
- Built in
- 1951
- Parking
- Detached Garage
- Days on market
- 61 days
Features & details
- Heating
- Forced air
- Basement
- Finished, Full
- Appliances
- Washer, Refrigerator, Dishwasher, Stove, Dryer, Microwave Range Hood Combo, Garage door opener, Garage door opener remote(s)
- Lot features
- See remarks, Flat site, Lane
What would this home cost you?
Based on the $558,800 asking price at a 5.00% example rate, semi-annual compounding.
Renanza Realty Inc. can represent you on this property — send an enquiry to arrange a private viewing.
Listing courtesy of MaxWell Devonshire Realty, Edmonton.
The listing data displayed here is provided in part by the Canadian Real Estate Association (CREA) through its Data Distribution Facility (DDF®) and is drawn from Boards and Associations across Canada. Information is deemed reliable but is not guaranteed accurate by CREA. The listings are held by brokerages other than Renanza Realty unless otherwise noted.
The trademarks REALTOR®, REALTORS® and the REALTOR® logo are controlled by CREA and identify real estate professionals who are members of CREA. The trademarks MLS®, Multiple Listing Service® and the associated logos identify professional services rendered by REALTOR® members of CREA to effect the purchase, sale and lease of real estate as part of a cooperative selling system.