
654 Hawthorne Rise
Parksville, British Columbia
MLS® 1043337
$1,200,000
- Status
- Active
- Property type
- House
- MLS® number
- 1043337
- Bedrooms
- 4
- Bathrooms
- 3
- Year built
- 1973
 1 / 77
Listing description
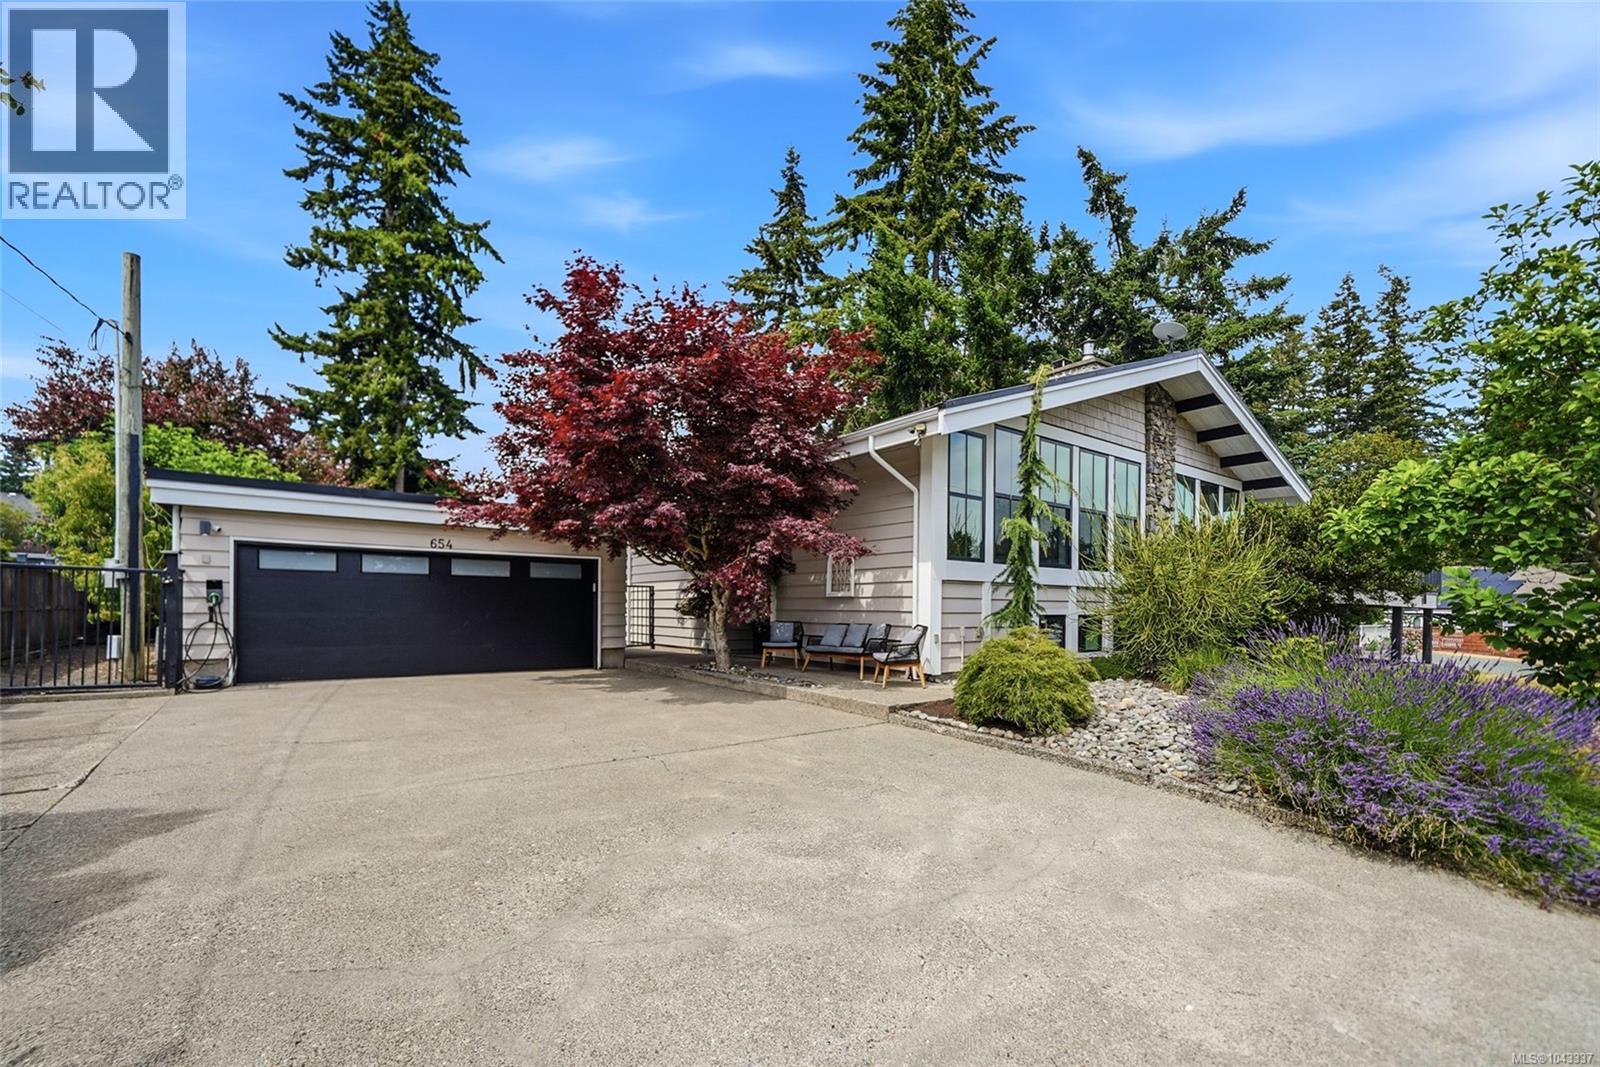
Welcome to 654 Hawthorne Rise a beautifully renovated 4-bed, 3-bath Mid-Century Modern home in the heart of French Creek. This turn-key residence blends iconic West Coast design with modern luxury updates. The open-concept kitchen, dining, and living area features soaring 12-foot ceilings, skylights, oak floors, high-end finishes, and a striking double-sided wood-burning fireplace.
The kitchen offers a large butcher block island, gas range, and a perfect layout for entertaining. The main level includes the primary bedroom, ensuite and private deck access to the hot tub and outdoor shower, along with a second bedroom and bathroom. The lower level offers a family room, two additional bedrooms, full bathroom, laundry, and private indoor sauna.
Set on a private 0. 31-acre fully fenced lot, the backyard features mature fig, peach, and apple trees, EV car charger, outdoor living space, garden areas, storage sheds, RV/boat parking, and a detached double garage. Perfectly located close to beaches, parks, marinas, and golf, this exceptional home offers the perfect blend of timeless design, modern comfort, and the Oceanside lifestyle.
Property summary
- MLS® number
- 1043337
- Property type
- Single Family
- Building type
- House
- Square footage
- 2,382 sq ft
- Title
- Freehold
- Land size
- 13320 square feet
- Built in
- 1973
- Annual property taxes
- $5,381.00
- Parking
- 6 spaces
- Days on market
- 60 days
Features & details
- Heating
- Heat Pump
- Cooling
- Air Conditioned
- Appliances
- Refrigerator, Hot Tub, Range - Gas, Dishwasher, Dryer
- Lot features
- Central location, Curb & gutter, Level lot, Park setting, Private setting, Southern exposure, Other, Marine Oriented
What would this home cost you?
Based on the $1,200,000 asking price at a 5.00% example rate, semi-annual compounding.
Renanza Realty Inc. can represent you on this property — send an enquiry to arrange a private viewing.
Listing courtesy of 460 Realty Inc. (QU), Qualicum Beach.
The listing data displayed here is provided in part by the Canadian Real Estate Association (CREA) through its Data Distribution Facility (DDF®) and is drawn from Boards and Associations across Canada. Information is deemed reliable but is not guaranteed accurate by CREA. The listings are held by brokerages other than Renanza Realty unless otherwise noted.
The trademarks REALTOR®, REALTORS® and the REALTOR® logo are controlled by CREA and identify real estate professionals who are members of CREA. The trademarks MLS®, Multiple Listing Service® and the associated logos identify professional services rendered by REALTOR® members of CREA to effect the purchase, sale and lease of real estate as part of a cooperative selling system.