
654 BRIAN STREET
Fort Erie (Crescent Park), Ontario
MLS® X13626876
$774,900
- Status
- Active
- Property type
- House
- MLS® number
- X13626876
- Bedrooms
- 4
- Bathrooms
- 4
- Year built
- —
 1 / 48
Listing description
Nestled in a highly sought-after family friendly neighborhood, "The Cabernet" from Mountainview Homes is where elegance and comfort meet in perfect harmony. From the moment you arrive, you're greeted by a grand, inviting entrance that sets the tone for the refined living spaces within. Main floor family room off the kitchen, is tastefully finished with a textured feature wall and coffered ceilings, gas fireplace and breathtaking views!
Large eat-in gourmet kitchen is completed with granite counters, oversized granite island, with an adjacent butler/serving area which also leads to a formal dining room or living room. This home has a total of 4 bedrooms, 4 bathrooms, 2 kitchens, and a bonus room/loft with cathedral ceilings. The primary bedroom has a walk in closet and 5pc ensuite.
This home also has a fully finished basement designed with an in-law suite. Second kitchen, 4 pc bath and separate bedroom and family room! There is more...
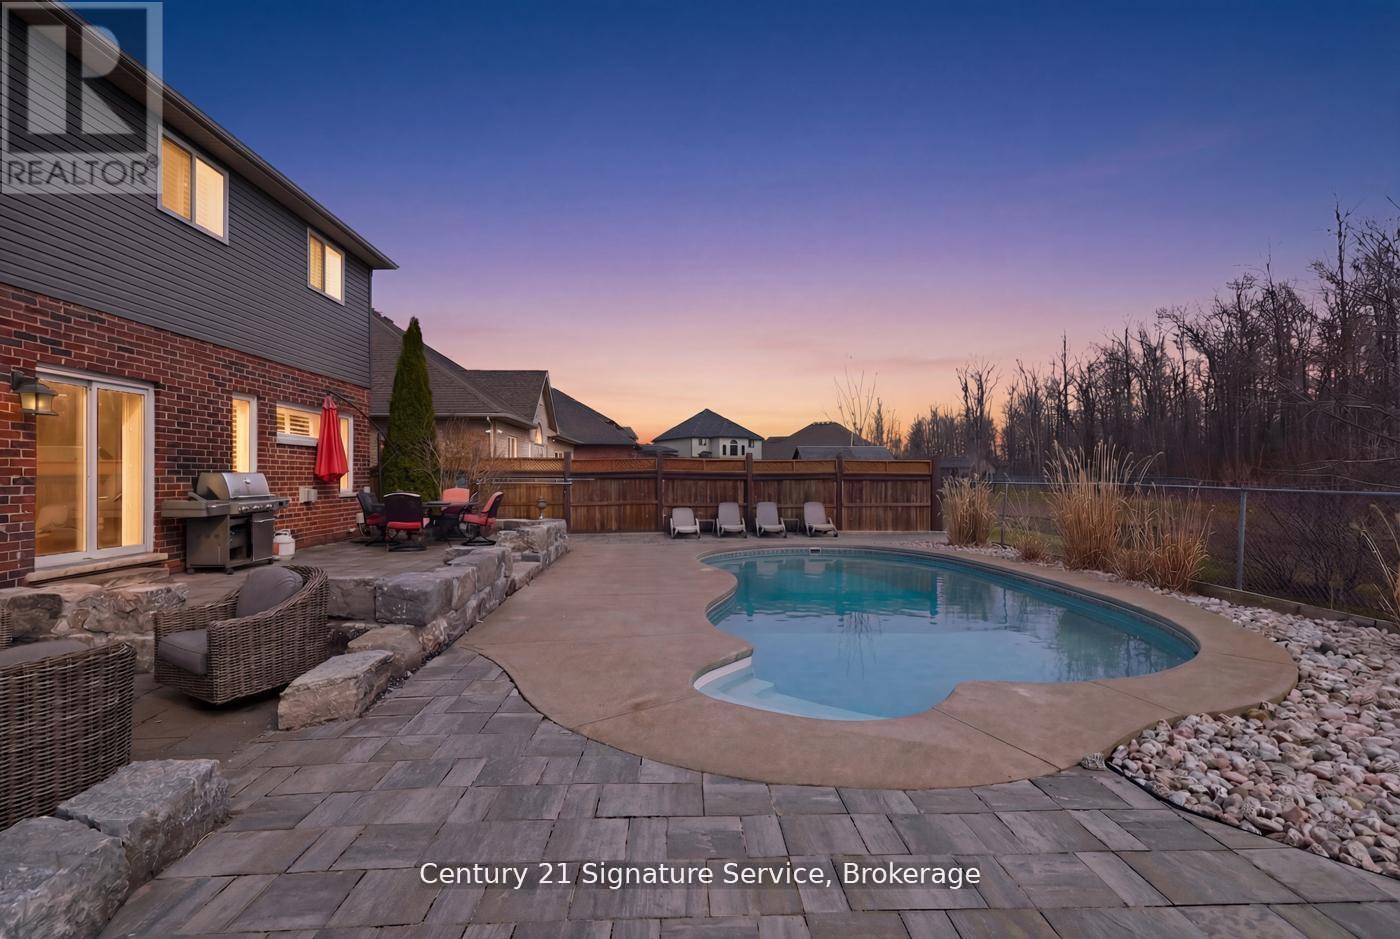
Step outside to your private backyard oasis, with a heated salt water pool, sun bathing space, fire pit area, all backing onto private green space! Perfect for summer fun and quiet evenings under the stars. Conveniently located just minutes away from top rated amenities, schools, shopping and dining experiences.
This home truly offers the best of both luxury and lifestyle. Freshly painted and ready for you!
Property summary
- MLS® number
- X13626876
- Property type
- Single Family
- Building type
- House
- Title
- Freehold
- Land size
- 60 x 116.3 FT
- Annual property taxes
- $6,819.00
- Parking
- 4 spaces · Attached Garage, Garage
- Days on market
- 47 days
Features & details
- Heating
- Forced air, Natural gas
- Cooling
- Central air conditioning
- Basement
- Full
- Flooring
- Hardwood
- Appliances
- Washer, Dishwasher, Dryer, Two stoves, Window Coverings, Garage door opener, Garage door opener remote(s), Two Refrigerators
- Exterior features
- Brick
- Lot features
- Cul-de-sac, Conservation/green belt, In-Law Suite
- Community features
- School Bus
- Pool
- Inground pool, Salt Water Pool
What would this home cost you?
Based on the $774,900 asking price at a 5.00% example rate, semi-annual compounding.
Renanza Realty Inc. can represent you on this property — send an enquiry to arrange a private viewing.
Listing courtesy of Century 21 Signature Service, MISSISSAUGA.
The listing data displayed here is provided in part by the Canadian Real Estate Association (CREA) through its Data Distribution Facility (DDF®) and is drawn from Boards and Associations across Canada. Information is deemed reliable but is not guaranteed accurate by CREA. The listings are held by brokerages other than Renanza Realty unless otherwise noted.
The trademarks REALTOR®, REALTORS® and the REALTOR® logo are controlled by CREA and identify real estate professionals who are members of CREA. The trademarks MLS®, Multiple Listing Service® and the associated logos identify professional services rendered by REALTOR® members of CREA to effect the purchase, sale and lease of real estate as part of a cooperative selling system.