
654 27 Avenue NW
Calgary, Alberta
MLS® A2321834
$2,199,900
- Status
- Active
- Property type
- House
- MLS® number
- A2321834
- Bedrooms
- 4
- Bathrooms
- 5
- Year built
- 2026
 1 / 21
Listing description
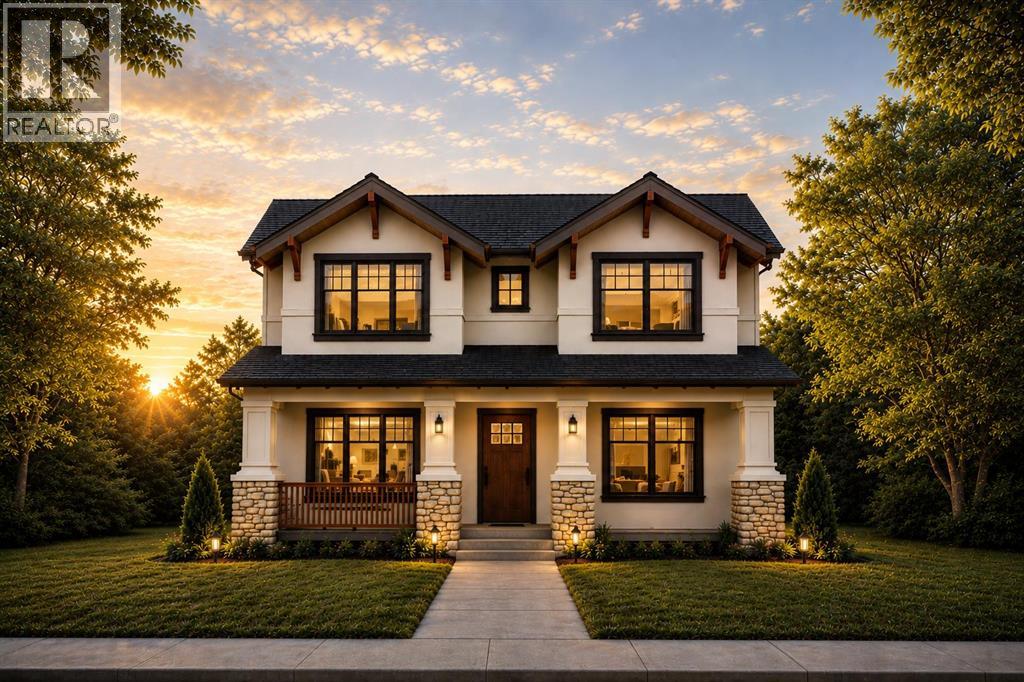
Just steps from Confederation Park, this exceptional presale opportunity by Bright Custom Homes is ideally located in the heart of Mount Pleasant and offers buyers the rare chance to personalize finishes and select key design details. This thoughtfully crafted Craftsman-style residence offers over 3,800 square feet of total developed living space, featuring a refined main floor with a private office, a formal dining area, and a warm open-concept living space anchored by a gas fireplace and expansive windows that fill the home with natural light. The kitchen is designed to stand out with full-height custom cabinetry, intricate millwork, and a large statement island with furniture-style detailing, complemented by a premium built-in appliance package and a functional butler’s pantry.
Interior selections have been professionally curated in collaboration with Aly Velji Designs, showcasing custom cabinetry, designer lighting, elevated plumbing fixtures, and rich wood accents balanced by soft, timeless tones throughout. Upstairs, all three bedrooms offer their own walk-in closets and private ensuites, including a luxurious primary retreat with a spa-inspired ensuite and spacious walk-in closet. The fully developed basement adds exceptional versatility with a large recreation area, wet bar with island, dedicated gym, additional bedroom, and full bathroom, making it ideal for entertaining or extended living.
Situated on a prime inner-city lot with a rare triple detached garage, this is a unique opportunity to secure a brand new custom home in one of Calgary’s most desirable communities while still having the ability to make it your own. The home includes A/C, in-floor heat, dual hot water tanks (including one for radiant heating), smart thermostats, and full mechanical rough-ins for automation, security, speakers, and wiring for motorized blinds. All renderings are for illustrative purposes only and may be subject to change at the builder’s discretion or due to material avai lability.
Call today to book you private tour.
Property summary
- MLS® number
- A2321834
- Property type
- Single Family
- Building type
- House
- Square footage
- 2,830 sq ft
- Title
- Freehold
- Land size
- 4822.23 square feet
- Built in
- 2026
- Parking
- 3 spaces · Detached Garage
- Days on market
- 74 days
Features & details
- Heating
- Forced air
- Cooling
- See Remarks
- Basement
- Finished, Full
- Flooring
- Hardwood, Ceramic Tile, Vinyl Plank
- Appliances
- Refrigerator, Gas stove(s), Dishwasher, Dryer, Hood Fan, Washer & Dryer
- Exterior features
- Concrete, Stucco
- Lot features
- Back lane, Wet bar, Gas BBQ Hookup
What would this home cost you?
Based on the $2,199,900 asking price at a 5.00% example rate, semi-annual compounding.
Renanza Realty Inc. can represent you on this property — send an enquiry to arrange a private viewing.
Listing courtesy of Century 21 Bravo Realty, CALGARY.
The listing data displayed here is provided in part by the Canadian Real Estate Association (CREA) through its Data Distribution Facility (DDF®) and is drawn from Boards and Associations across Canada. Information is deemed reliable but is not guaranteed accurate by CREA. The listings are held by brokerages other than Renanza Realty unless otherwise noted.
The trademarks REALTOR®, REALTORS® and the REALTOR® logo are controlled by CREA and identify real estate professionals who are members of CREA. The trademarks MLS®, Multiple Listing Service® and the associated logos identify professional services rendered by REALTOR® members of CREA to effect the purchase, sale and lease of real estate as part of a cooperative selling system.