
6537 HWY 101 HIGHWAY E
Timmins (Porcupine - East), Ontario
MLS® T13817918
$749,900
- Status
- Active
- Property type
- House
- MLS® number
- T13817918
- Bedrooms
- 4
- Bathrooms
- 2
- Year built
- —
 1 / 49
Listing description
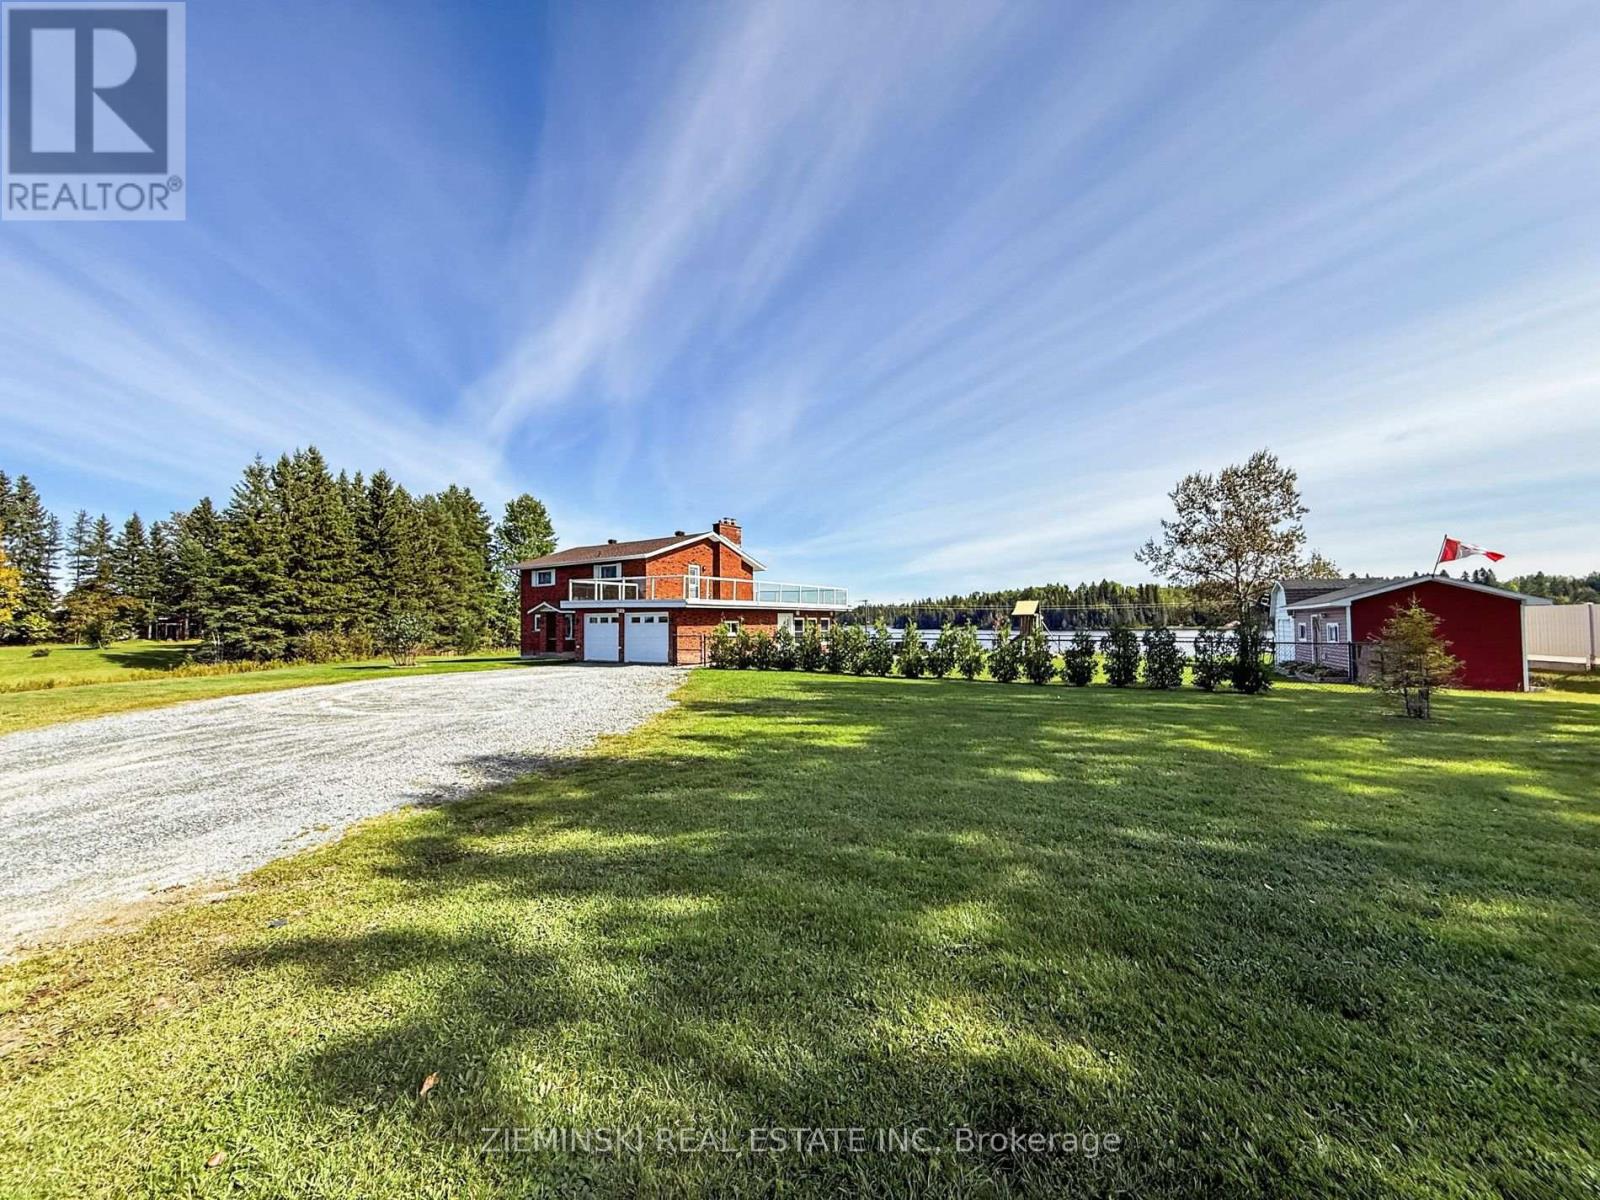
Rarely does a property like this come to market. Immaculate waterfront property set on over an acre with incredible views of Bob's Lake and nearly 2,000 square feet of finished living space. Offering 4 bedrooms, 1.
5 bathrooms and numerous updates, this home combines exceptional indoor and outdoor living in a truly special setting. Lake views are enjoyed throughout the home, with an abundance of windows bringing in natural light and a stunning rooftop terrace offering an elevated vantage point over the water. The 19' x 19' insulated, heated and wired sun-room adds another exceptional space to enjoy the property year-round.
The main floor features a brand-new kitchen with quartz counter-tops, extensive cabinetry and a large island with generous workspace. The dining area and oversized living room provide plenty of space for family and entertaining, while a 2-piece bathroom and laundry complete this level. Upstairs, hardwood floors lead to 4 oversized bedrooms and a beautiful 4-piece bathroom with double sinks.
The basement adds even more versatility with an enormous recreation room, utility room, extensive storage and a dedicated wood room. Outside, the property continues to impress. A 16' x 62' deck features aluminum glass railings, built-in lighting and electrical outlets, creating an ideal space to take in the lake views.
The fully fenced area is perfect for children and pets, while the double attached garage provides excellent parking and convenience. A 12' x 23' wired shed offers additional storage for outdoor equipment. A rare combination of waterfront, land, space and extensive features-this is a property that truly needs to be experienced.
Roof, furnace and hot water tank were all replaced in 2024.
Property summary
- MLS® number
- T13817918
- Property type
- Single Family
- Building type
- House
- Title
- Freehold
- Land size
- 189.2 FT ; Irregular
- Annual property taxes
- $7,019.70
- Parking
- 7 spaces · Attached Garage, Garage
- Days on market
- 5 days
Features & details
- Heating
- Forced air, Natural gas
- Cooling
- Central air conditioning
- Basement
- Finished, Full
- Appliances
- Washer, Refrigerator, Dishwasher, Stove, Dryer, Microwave
- Exterior features
- Brick
- Lot features
- Irregular lot size, Lighting, Sump Pump
- Community features
- School Bus
- View
- Lake view, Direct Water View
- Waterfront
- Waterfront on lake
What would this home cost you?
Based on the $749,900 asking price at a 5.00% example rate, semi-annual compounding.
Renanza Realty Inc. can represent you on this property — send an enquiry to arrange a private viewing.
Listing courtesy of ZIEMINSKI REAL ESTATE INC, Iroquois Falls.
The listing data displayed here is provided in part by the Canadian Real Estate Association (CREA) through its Data Distribution Facility (DDF®) and is drawn from Boards and Associations across Canada. Information is deemed reliable but is not guaranteed accurate by CREA. The listings are held by brokerages other than Renanza Realty unless otherwise noted.
The trademarks REALTOR®, REALTORS® and the REALTOR® logo are controlled by CREA and identify real estate professionals who are members of CREA. The trademarks MLS®, Multiple Listing Service® and the associated logos identify professional services rendered by REALTOR® members of CREA to effect the purchase, sale and lease of real estate as part of a cooperative selling system.