
6537 Helgesen Rd
Sooke, British Columbia
MLS® 1041509
$1,098,000
- Status
- Active
- Property type
- House
- MLS® number
- 1041509
- Bedrooms
- 4
- Bathrooms
- 3
- Year built
- 2020
 1 / 53
Listing description
List: Eric Bergeron | Phone: 250-508-9499 | Email: info@erichomes. ca | Maxxam Realty Ltd. Country living meets executive comfort in Sooke's Woodland Creek.
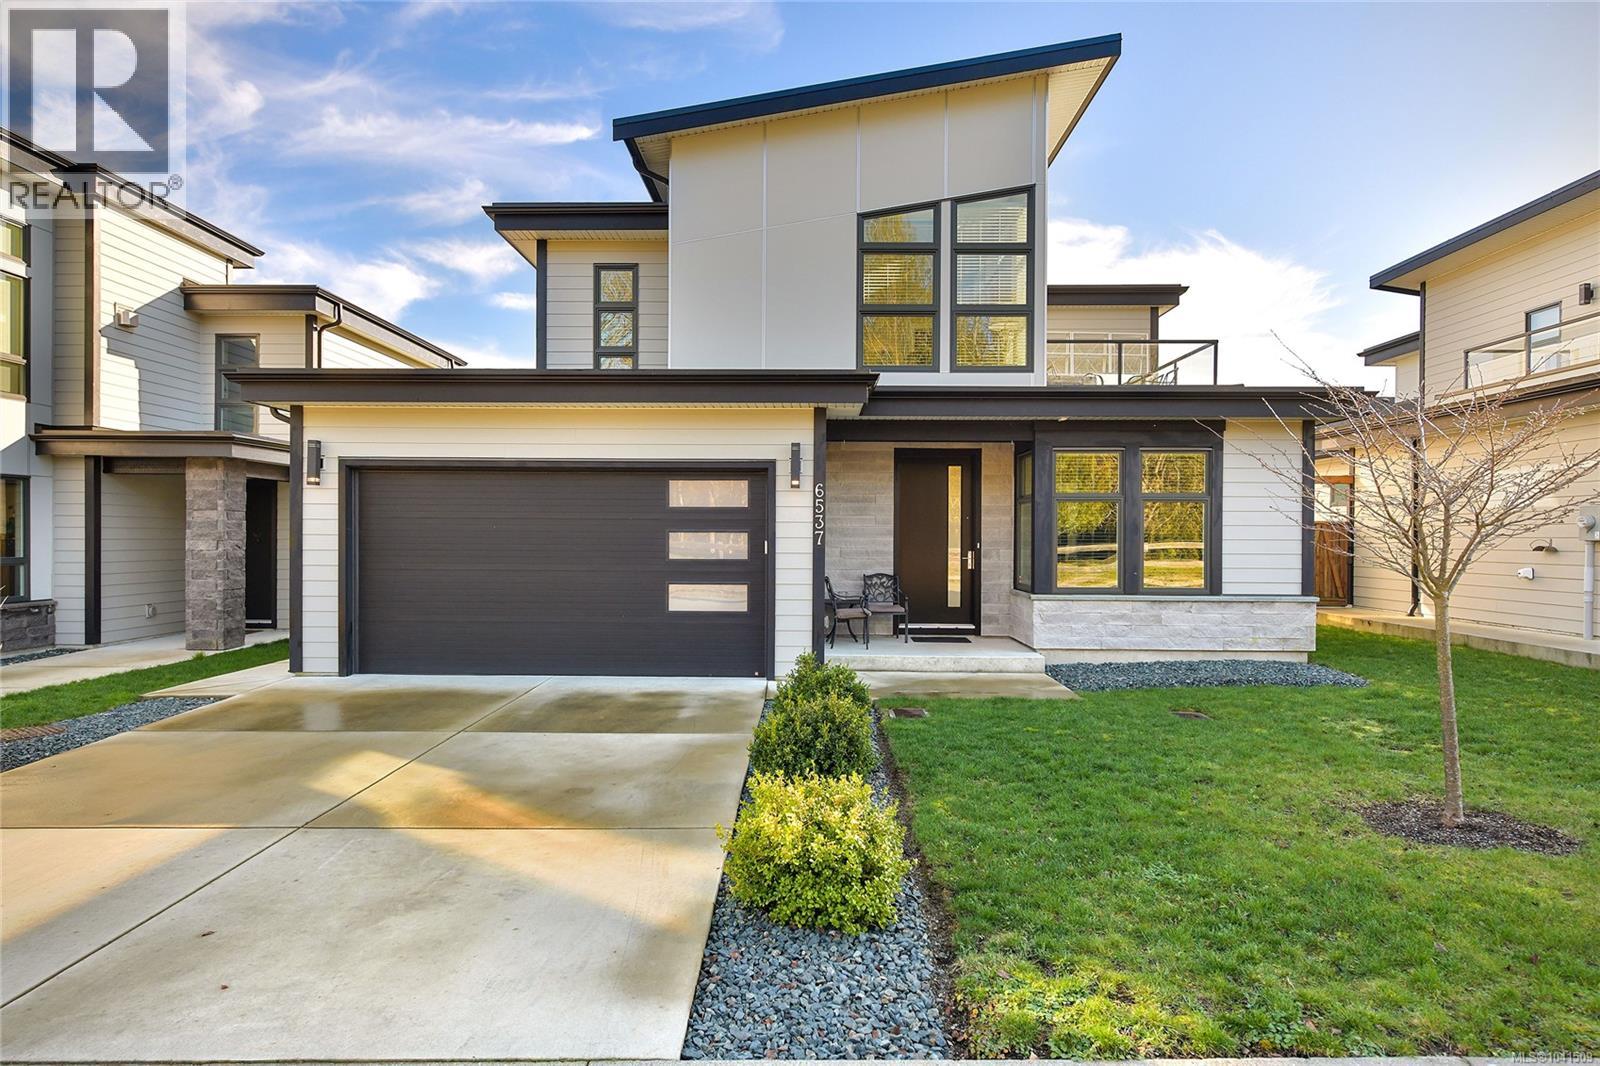
Built in 2020 (Blackline Design), this home sits on a sunny lot in a private 8-home enclave on a single-loaded street, no future development. No suites, no neighbours across, ensure peace, privacy & uninterrupted views of forested farmland & Sooke Hills. Watch sunsets from the covered front porch or private rooftop terrace.
Inside, light-filled rooms feature oversized windows with coverings, kitchen, high ceilings, large living room & fireplace. Primary bedroom w/ rooftop terrace & spa ensuite: heated floors, Dbl vanity sinks, free-standing tub, walk-in shower. Bonus room/office/optional bedroom with armoire on order.
South-facing, level, fenced backyard w/covered area. Comfort includes Red Zone heat, central vacuum, EV-ready, very large heated crawlspace, extra-large heated garage, flat driveway & remaining 10-yr structural warranty. Walk to trails, golf, schools, library, shopping & Sk River.
Private appointments only.
Property summary
- MLS® number
- 1041509
- Property type
- Single Family
- Building type
- House
- Square footage
- 2,478 sq ft
- Title
- Freehold
- Land size
- 5167 square feet
- Built in
- 2020
- Annual property taxes
- $5,411.00
- Parking
- 2 spaces
- Days on market
- 80 days
Features & details
- Heating
- Forced air, Natural gas, Other
- Cooling
- None
- Appliances
- Washer, Refrigerator, Range - Electric, Dishwasher, Range, Dryer
- Lot features
- Cul-de-sac, Private setting, Other, Rectangular
- View
- Mountain view, Valley view
- Architectural style
- Contemporary
- Strata fee
- $155.95 / Monthly
What would this home cost you?
Based on the $1,098,000 asking price at a 5.00% example rate, semi-annual compounding.
Renanza Realty Inc. can represent you on this property — send an enquiry to arrange a private viewing.
Listing courtesy of Maxxam Realty Ltd., Victoria.
The listing data displayed here is provided in part by the Canadian Real Estate Association (CREA) through its Data Distribution Facility (DDF®) and is drawn from Boards and Associations across Canada. Information is deemed reliable but is not guaranteed accurate by CREA. The listings are held by brokerages other than Renanza Realty unless otherwise noted.
The trademarks REALTOR®, REALTORS® and the REALTOR® logo are controlled by CREA and identify real estate professionals who are members of CREA. The trademarks MLS®, Multiple Listing Service® and the associated logos identify professional services rendered by REALTOR® members of CREA to effect the purchase, sale and lease of real estate as part of a cooperative selling system.