
6529 TOONEY DRIVE
Ottawa, Ontario
MLS® X13753460
$749,900
- Status
- Active
- Property type
- House
- MLS® number
- X13753460
- Bedrooms
- 3
- Bathrooms
- 4
- Year built
- —
 1 / 39
Listing description
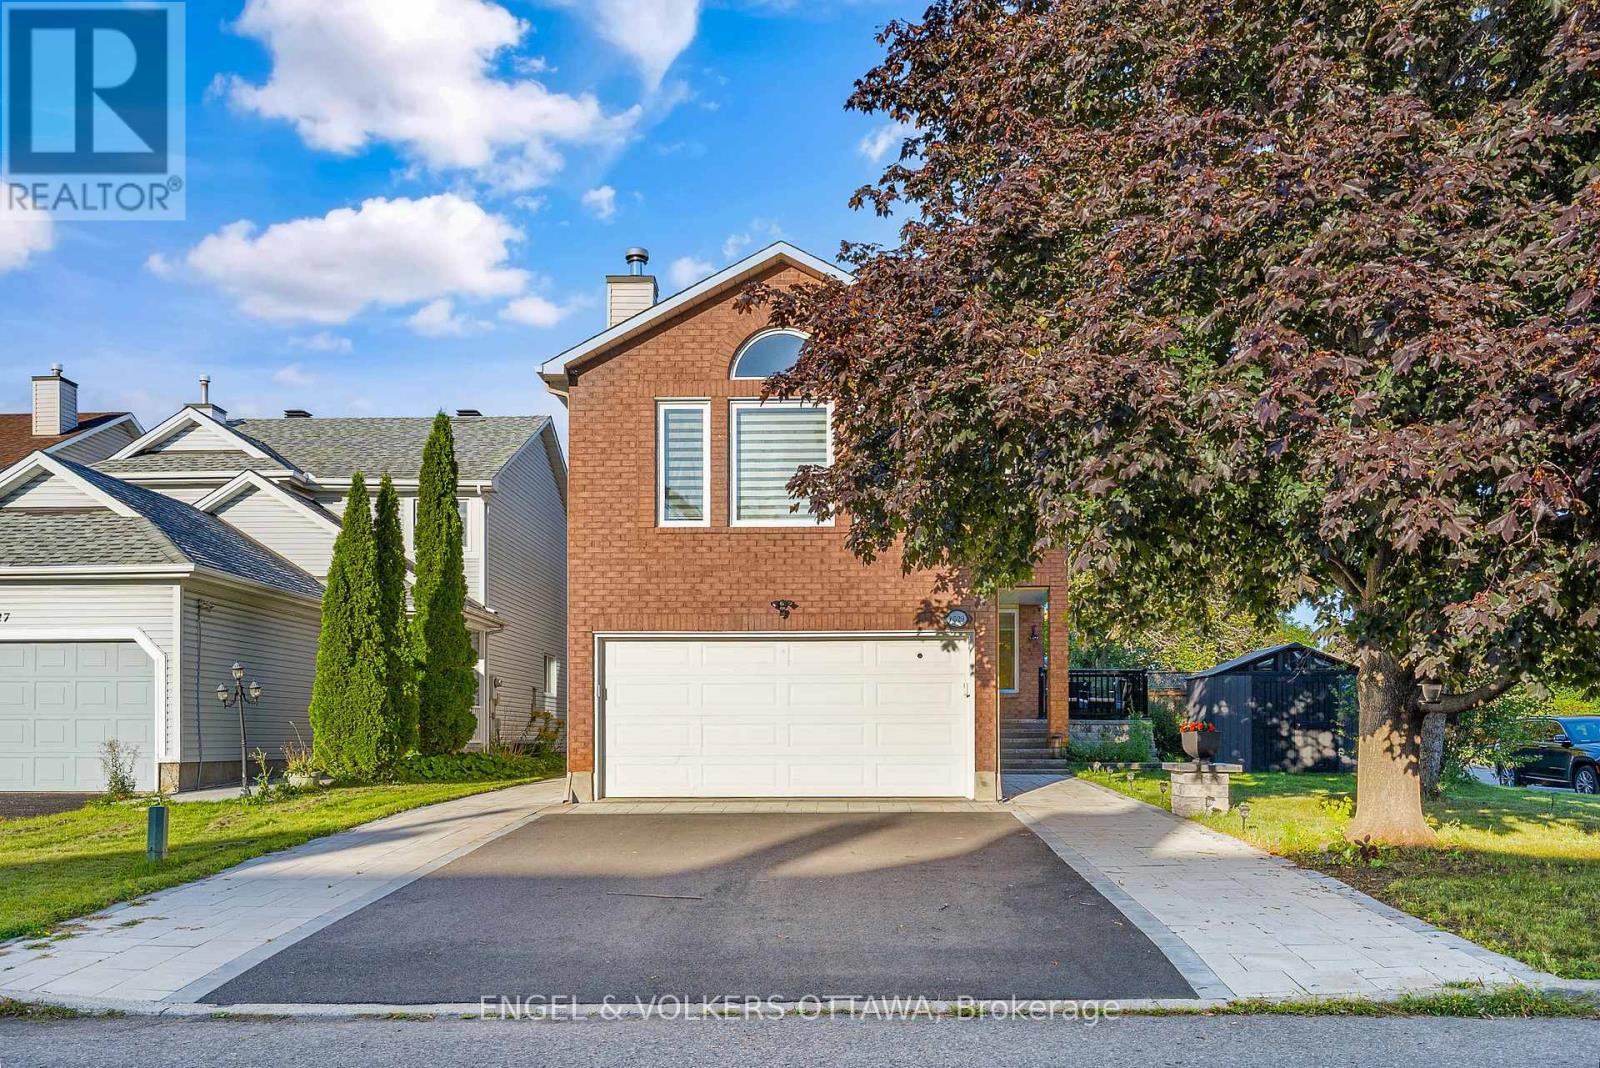
Welcome to 6529 Tooney Drive, a spacious, fully renovated 3-bedroom, 4-bathroom home on an oversized corner lot, offering approximately 2,161 sq. ft. above grade, a large yard and an extended driveway that fits up to 6 cars.
The home has unique, welcoming curb appeal, thanks to its red brick façade, mature landscaping, and interlock leading to an inviting covered front porch. Inside, the bright main level features warm-toned flooring and a functional layout with a generous living room, formal dining room with French doors, and a well-appointed kitchen with dark cabinetry, granite countertops, tile backsplash, and a large peninsula. The adjoining breakfast nook opens directly to the rear deck, creating an easy connection for outdoor dining and summer entertaining.
Upstairs, the cozy family room has a vaulted ceiling, gas fireplace, and multiple windows that fill the space with natural light. The spacious primary bedroom includes a walk-in closet and ensuite with a laundry area, glass shower, extensive cabinetry, and a utility sink. Two additional bedrooms and a 4-piece bathroom complete the level.
The finished basement expands the living space with a large recreation room, gas fireplace, flexible office or hobby area, and a 3-piece bathroom with a glass-enclosed shower. Outside, the spacious fenced backyard has a multi-level deck with a gazebo-covered sitting area, generous lawn, mature greenery, and a storage shed. Great for gardening and a play space for children and pets.
Orléans is known for its welcoming bilingual character, mature residential neighbourhoods, extensive park network, and strong selection of schools and community amenities, making it ideal for families! This home is located near shopping and restaurants along Innes Road, as well as transit and everyday amenities, with easy access to Ottawa's east end.
Property summary
- MLS® number
- X13753460
- Property type
- Single Family
- Building type
- House
- Title
- Freehold
- Land size
- 49.9 x 108.3 FT
- Annual property taxes
- $5,253.82
- Parking
- 8 spaces · Attached Garage, Garage
- Days on market
- 10 days
Features & details
- Heating
- Forced air, Natural gas
- Cooling
- Central air conditioning
- Basement
- Finished, Full
- Appliances
- Washer, Refrigerator, Dishwasher, Stove, Dryer, Hood Fan, Storage Shed, Window Coverings
- Exterior features
- Brick, Vinyl siding
- Community features
- Community Centre
What would this home cost you?
Based on the $749,900 asking price at a 5.00% example rate, semi-annual compounding.
Renanza Realty Inc. can represent you on this property — send an enquiry to arrange a private viewing.
Listing courtesy of ENGEL & VOLKERS OTTAWA, OTTAWA.
The listing data displayed here is provided in part by the Canadian Real Estate Association (CREA) through its Data Distribution Facility (DDF®) and is drawn from Boards and Associations across Canada. Information is deemed reliable but is not guaranteed accurate by CREA. The listings are held by brokerages other than Renanza Realty unless otherwise noted.
The trademarks REALTOR®, REALTORS® and the REALTOR® logo are controlled by CREA and identify real estate professionals who are members of CREA. The trademarks MLS®, Multiple Listing Service® and the associated logos identify professional services rendered by REALTOR® members of CREA to effect the purchase, sale and lease of real estate as part of a cooperative selling system.