
6524 TOONEY DRIVE
Ottawa, Ontario
MLS® X13767832
$719,900
- Status
- Active
- Property type
- House
- MLS® number
- X13767832
- Bedrooms
- 4
- Bathrooms
- 3
- Year built
- —
 1 / 51
Listing description
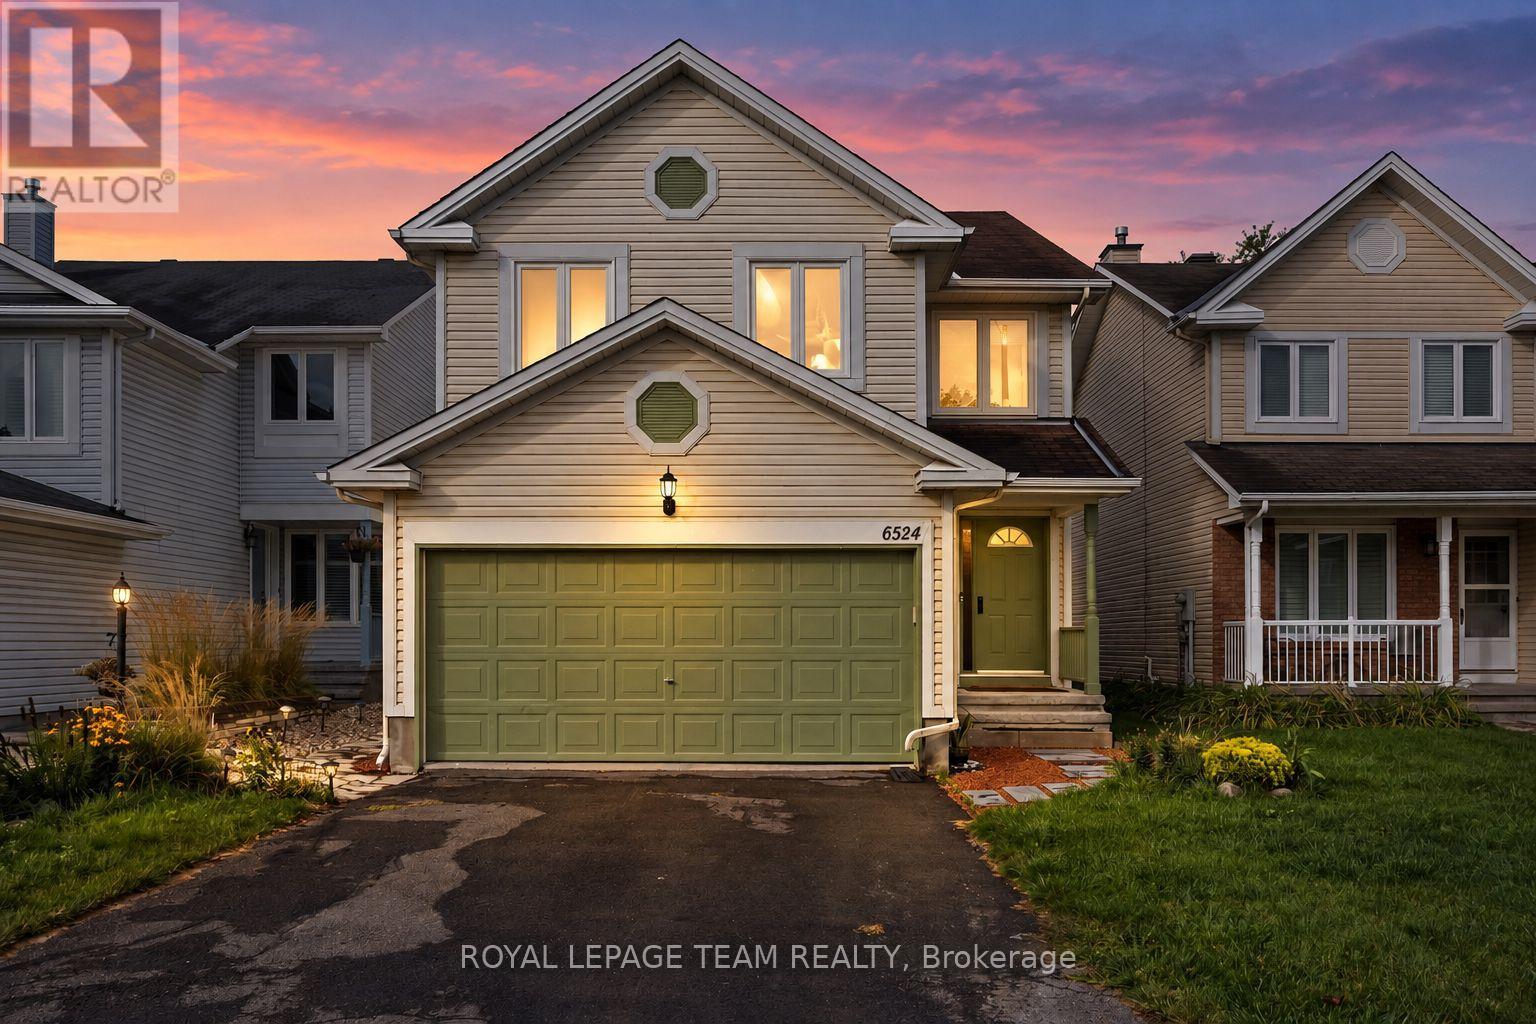
Welcome to 6524 Tooney Drive, a spacious 4-bedroom, 3-bathroom family home in an established Orléans neighbourhood where everyday convenience is right at your doorstep! Offering close to 2,300 sq. ft.
of living space over two levels, a double-car garage and a layout designed with families in mind, this home has plenty of room to settle in and make it your own. The main level is bright and welcoming with hardwood flooring and generous living spaces throughout. The kitchen offers plenty of cabinetry and prep space, along with a separate eating area that opens into the family room, making it an easy space for busy mornings, family dinners and entertaining.
A beautiful double-sided wood-burning fireplace connects the family and living rooms, adding warmth and character to both spaces. Upstairs, you'll find four well-sized bedrooms, including a spacious primary retreat with a custom walk-in closet and private 4-piece ensuite. Hardwood flooring continues throughout the second level, while the additional bedrooms offer plenty of flexibility for kids, guests or a home office.
Outside, enjoy a private, fenced backyard with space to relax, play or entertain, plus the convenience of a double-car garage. The location is a standout! Tucked onto a quiet residential street while being just steps from the Innes Road corridor, you're close to schools, parks, transit, restaurants, groceries, shopping and everyday essentials.
With Place d'Orléans, recreation and easy access throughout Ottawa's east end nearby, this is a fantastic opportunity to put down roots in a well-established Orléans community.
Property summary
- MLS® number
- X13767832
- Property type
- Single Family
- Building type
- House
- Title
- Freehold
- Land size
- 33.6 x 10⁵ FT
- Annual property taxes
- $5,202.92
- Parking
- 6 spaces · Attached Garage, Garage, Inside Entry
- Days on market
- 6 days
Features & details
- Heating
- Forced air, Natural gas
- Cooling
- Central air conditioning
- Basement
- Unfinished, Full
- Appliances
- Washer, Refrigerator, Dishwasher, Stove, Oven, Dryer, Microwave, Hood Fan, Window Coverings, Garage door opener remote(s)
- Exterior features
- Vinyl siding
- Lot features
- Carpet Free
- Community features
- School Bus, Community Centre
- View
- City view
What would this home cost you?
Based on the $719,900 asking price at a 5.00% example rate, semi-annual compounding.
Renanza Realty Inc. can represent you on this property — send an enquiry to arrange a private viewing.
Listing courtesy of ROYAL LEPAGE TEAM REALTY, MANOTICK.
The listing data displayed here is provided in part by the Canadian Real Estate Association (CREA) through its Data Distribution Facility (DDF®) and is drawn from Boards and Associations across Canada. Information is deemed reliable but is not guaranteed accurate by CREA. The listings are held by brokerages other than Renanza Realty unless otherwise noted.
The trademarks REALTOR®, REALTORS® and the REALTOR® logo are controlled by CREA and identify real estate professionals who are members of CREA. The trademarks MLS®, Multiple Listing Service® and the associated logos identify professional services rendered by REALTOR® members of CREA to effect the purchase, sale and lease of real estate as part of a cooperative selling system.