
6524 Stonewood Dr
Sooke, British Columbia
MLS® 1049655
$924,900
- Status
- Active
- Property type
- House
- MLS® number
- 1049655
- Bedrooms
- 4
- Bathrooms
- 6
- Year built
- 2005
 1 / 53
Listing description
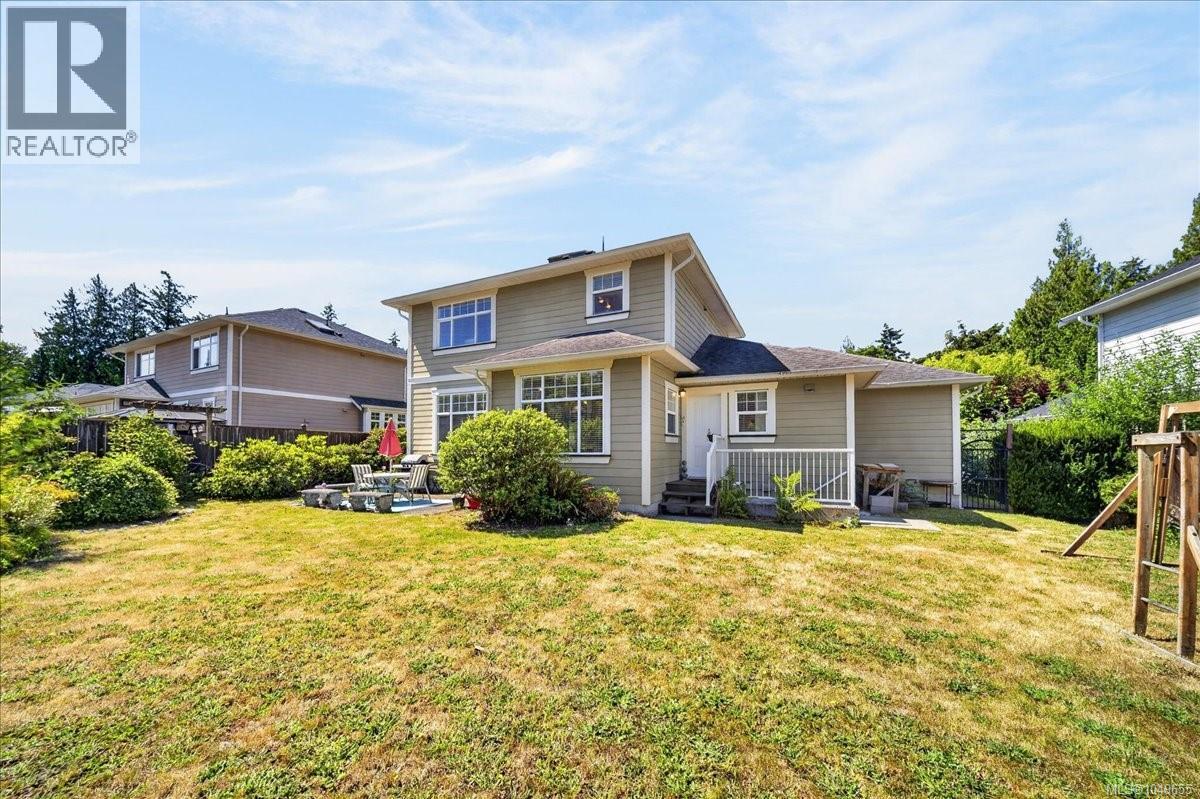
Spacious Family Home with a 1 or 2-Bedroom Suite on a Quiet Cul-de-Sac. Welcome to this well-designed 5 bedrooms, 5 bathrooms home offering approx. 2,700 sq ft of versatile living space, perfect for families or those seeking a mortgage helper.
The thoughtfully laid-out main level features a bright and inviting living room, separate family room, & dedicated dining area, along with a sunny kitchen ideal for everyday living & entertaining. Enjoy the warmth of a cozy gas fireplace while still benefiting from an open, functional flow throughout. Upstairs, you’ll find 3 generously sized bedrooms, including a spacious primary complete with a walk-through closet and full ensuite featuring a soaker tub and separate shower.
Downstairs offers a large 1 or 2-bedroom suite perfect for extended family or added rental income. Situated on a large fully fenced lot, the home boasts a huge sunny backyard ideal for kids, pets or relaxing. Plus an attached double garage.
Call for your private viewing today!
Property summary
- MLS® number
- 1049655
- Property type
- Single Family
- Building type
- House
- Square footage
- 2,757 sq ft
- Title
- Freehold
- Land size
- 8276 square feet
- Built in
- 2005
- Annual property taxes
- $5,557.53
- Parking
- 3 spaces
- Days on market
- 1 day
Features & details
- Heating
- Baseboard heaters, Electric, Natural gas
- Cooling
- None
- Lot features
- Cul-de-sac, See remarks, Other
What would this home cost you?
Based on the $924,900 asking price at a 5.00% example rate, semi-annual compounding.
Renanza Realty Inc. can represent you on this property — send an enquiry to arrange a private viewing.
Listing courtesy of Maxxam Realty Ltd., Victoria.
The listing data displayed here is provided in part by the Canadian Real Estate Association (CREA) through its Data Distribution Facility (DDF®) and is drawn from Boards and Associations across Canada. Information is deemed reliable but is not guaranteed accurate by CREA. The listings are held by brokerages other than Renanza Realty unless otherwise noted.
The trademarks REALTOR®, REALTORS® and the REALTOR® logo are controlled by CREA and identify real estate professionals who are members of CREA. The trademarks MLS®, Multiple Listing Service® and the associated logos identify professional services rendered by REALTOR® members of CREA to effect the purchase, sale and lease of real estate as part of a cooperative selling system.