
6523 WELLINGTON ROAD 7 Unit# 114
Elora, Ontario
MLS® 40854517
$1,795,000
- Status
- Active
- Property type
- House
- MLS® number
- 40854517
- Bedrooms
- 2
- Bathrooms
- 2
- Year built
- 2024
 1 / 41
Listing description
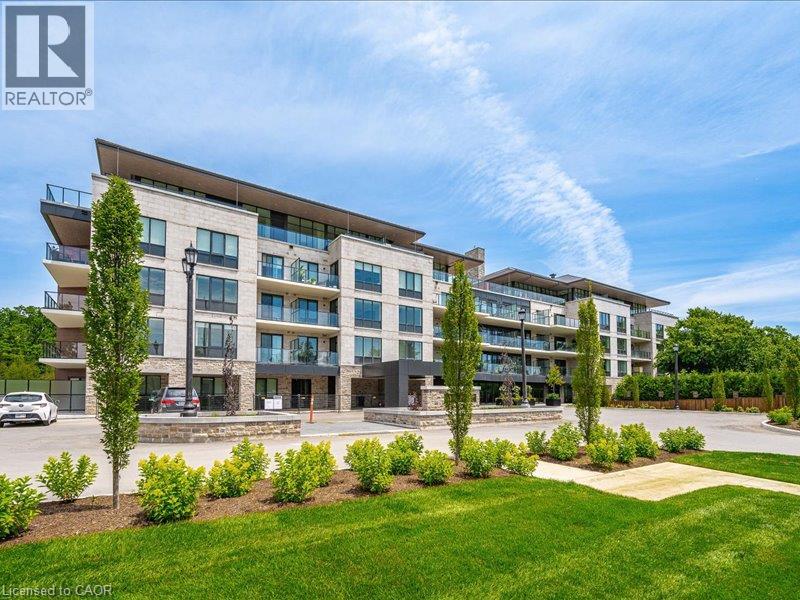
Luxury Living at The Elora Mill Residences! Introducing a turn-key luxury, corner suite in one of the most prestigious locations in the region. Professionally designed and furnished (all included), this fantastic residence offers a bright, airy open-concept layout with wraparound floor-to ceiling windows, with custom privacy screening, stunning views of the Grand River and the Elora Mill, with three walkouts to an extraordinary 734 sq ft private wraparound terrace!
The expansive modern kitchen features custom cabinetry, a huge waterfall-edge island with seating, and top-tier appliances including KitchenAid and a Fisher & Paykel built-in fridge/freezer. A stylish dining area flows seamlessly into the living room, complete with an elegant fireplace feature. The luxurious primary suite offers a large walk-in closet + second closet, and a spa-inspired ensuite with heated floors, double vanity, walk-in shower, and soaker tub.
A second bedroom and full bathroom (also with heated floors) make the perfect retreat for guests. Additional features include in-suite laundry (Whirlpool), electric custom blinds, EV parking, and a storage locker. Enjoy resort-style amenities: concierge, lobby coffee bar, residents’ lounge, private dining room, gym, yoga studio, fire-pit patios, and a spectacular outdoor pool and sun deck.
Steps to Elora’s shops, cafés, restaurants, trails, and parks, this rare ground-level suite with walkout terrace delivers unmatched luxury, convenience, and views - a truly exceptional offering in the heart of Elora.
Property summary
- MLS® number
- 40854517
- Property type
- Single Family
- Building type
- Apartment
- Square footage
- 1,381 sq ft
- Title
- Condo/Strata
- Built in
- 2024
- Annual property taxes
- $7,472.00
- Parking
- 1 space · Underground, Visitor Parking
- Days on market
- 20 days
Features & details
- Heating
- Natural gas
- Cooling
- Central air conditioning
- Basement
- None
- Appliances
- Washer, Refrigerator, Dishwasher, Stove, Dryer, Freezer, Hood Fan, Garage door opener
- Exterior features
- Stone
- Lot features
- Balcony
- Community features
- Quiet Area
- View
- Unobstructed Water View
- Waterfront
- Waterfront
- Pool
- Inground pool
- Architectural style
- Other
- Maintenance fee
- $824.14 / Monthly
What would this home cost you?
Based on the $1,795,000 asking price at a 5.00% example rate, semi-annual compounding.
Renanza Realty Inc. can represent you on this property — send an enquiry to arrange a private viewing.
Listing courtesy of RED AND WHITE REALTY INC., Conestogo.
The listing data displayed here is provided in part by the Canadian Real Estate Association (CREA) through its Data Distribution Facility (DDF®) and is drawn from Boards and Associations across Canada. Information is deemed reliable but is not guaranteed accurate by CREA. The listings are held by brokerages other than Renanza Realty unless otherwise noted.
The trademarks REALTOR®, REALTORS® and the REALTOR® logo are controlled by CREA and identify real estate professionals who are members of CREA. The trademarks MLS®, Multiple Listing Service® and the associated logos identify professional services rendered by REALTOR® members of CREA to effect the purchase, sale and lease of real estate as part of a cooperative selling system.