
6522 184 ST NW
Edmonton, Alberta
MLS® E4506534
$200,000
- Status
- Active
- Property type
- House
- MLS® number
- E4506534
- Bedrooms
- 2
- Bathrooms
- 1
- Year built
- 1978
 1 / 57
Listing description
Hard to find Bungalow unit that has been updated and lovingly cared for! This home features the expensive upgrades already completed including an updated kitchen with bright white cabinetry as well as an updated bathroom. Added bonus is central air conditioning to keep you cool.
The large living room is anchored with a gas fireplace with stone accents. The complex has many updates to the exterior work including the siding, shingles, windows, decks, fences as well as replacing all the wood burning fireplaces with gas. The basement is partially finished with a drywalled rec room, but you can finish it to your liking and even expand the basement window so it meets egress and have a third bedroom down there.
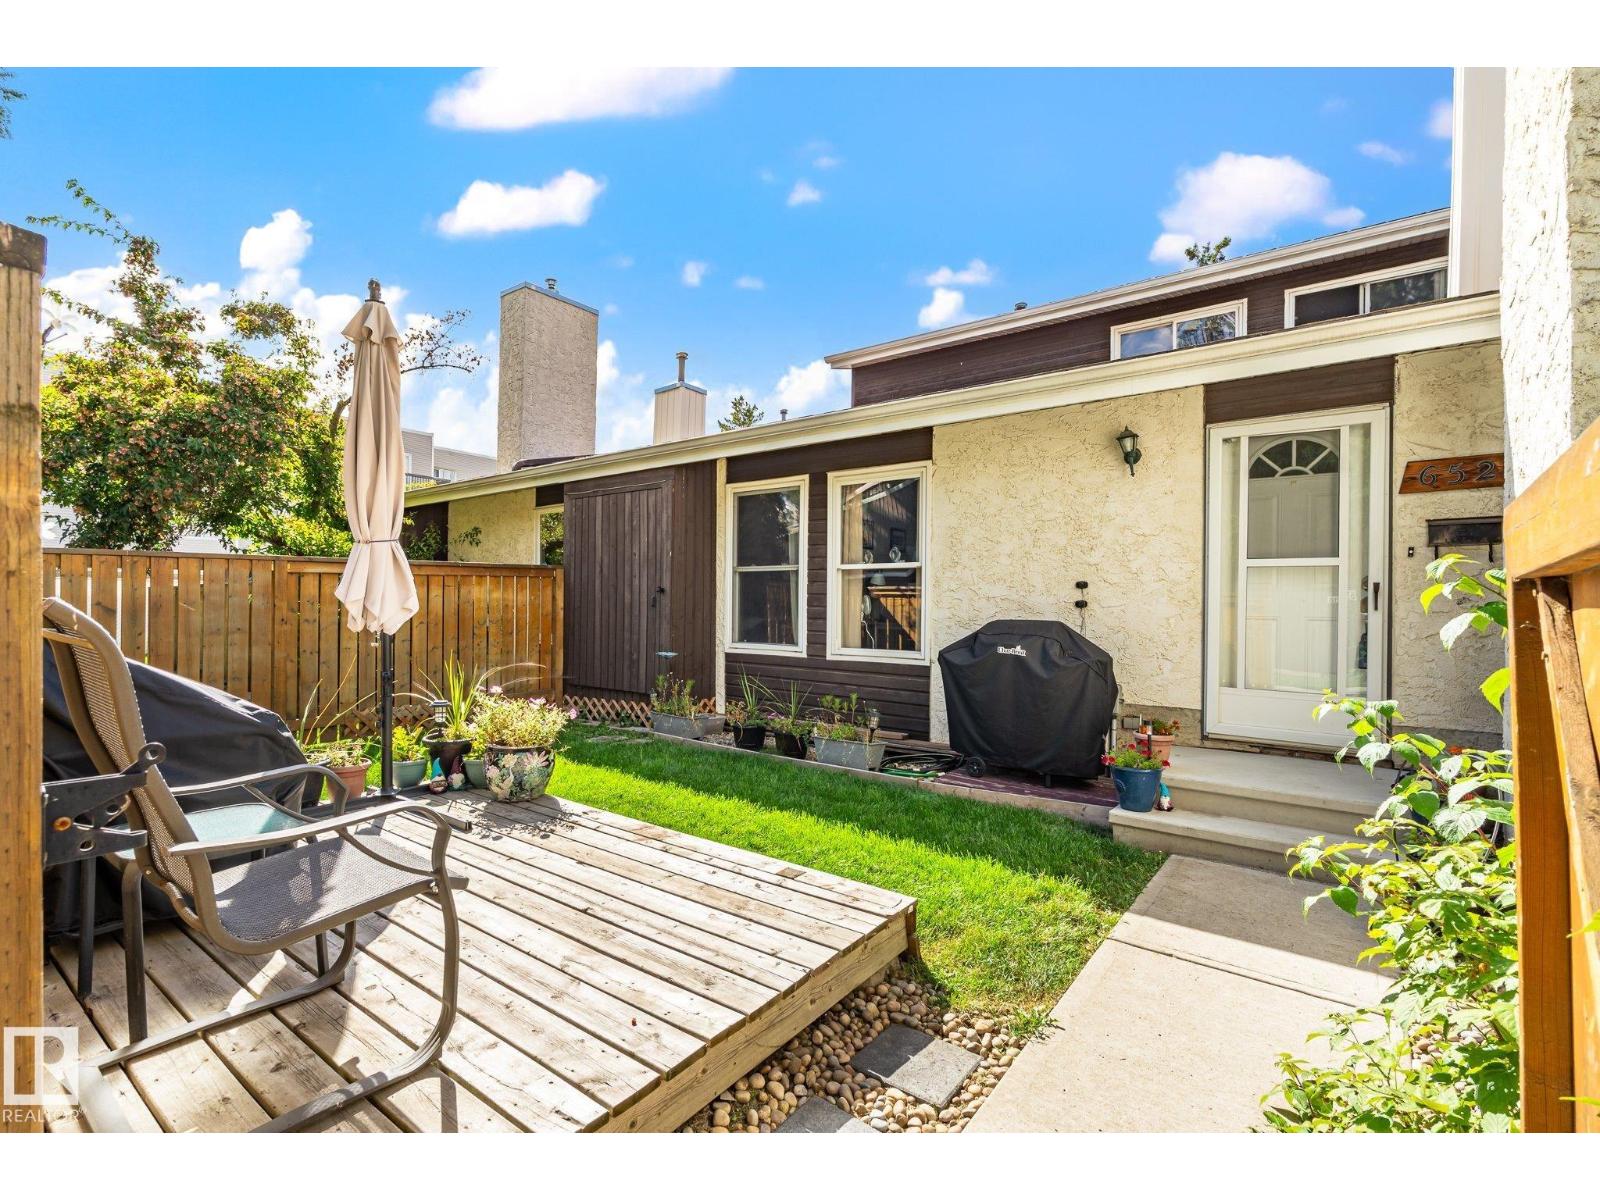
Outside you have a large yard with newer deck and lots of space for those with a green thumb to work! The tandem parking stall that fits two vehicles or an oversized truck. Prime location walking distance to schools, YMCA, grocery stores and restaurants.
Property summary
- MLS® number
- E4506534
- Property type
- Single Family
- Building type
- Row / Townhouse
- Square footage
- 854 sq ft
- Title
- Condo/Strata
- Land size
- 239.57 square meters
- Built in
- 1978
- Parking
- 2 spaces · Stall
- Days on market
- 28 days
Features & details
- Heating
- Forced air
- Cooling
- Central air conditioning
- Basement
- Partially finished, Full
- Appliances
- Washer, Refrigerator, Dishwasher, Stove, Dryer
- Lot features
- Flat site
- Community features
- Public Swimming Pool
- Architectural style
- Bungalow
- Maintenance fee
- $383.69 / Monthly
What would this home cost you?
Based on the $200,000 asking price at a 5.00% example rate, semi-annual compounding.
Renanza Realty Inc. can represent you on this property — send an enquiry to arrange a private viewing.
Listing courtesy of Royal Lepage Summit Realty, Edmonton.
The listing data displayed here is provided in part by the Canadian Real Estate Association (CREA) through its Data Distribution Facility (DDF®) and is drawn from Boards and Associations across Canada. Information is deemed reliable but is not guaranteed accurate by CREA. The listings are held by brokerages other than Renanza Realty unless otherwise noted.
The trademarks REALTOR®, REALTORS® and the REALTOR® logo are controlled by CREA and identify real estate professionals who are members of CREA. The trademarks MLS®, Multiple Listing Service® and the associated logos identify professional services rendered by REALTOR® members of CREA to effect the purchase, sale and lease of real estate as part of a cooperative selling system.