
6515 Ferguson Place
Peachland, British Columbia
MLS® 10396111
$1,275,000
- Status
- Active
- Property type
- House
- MLS® number
- 10396111
- Bedrooms
- 4
- Bathrooms
- 3
- Year built
- 2005
 1 / 49
Listing description
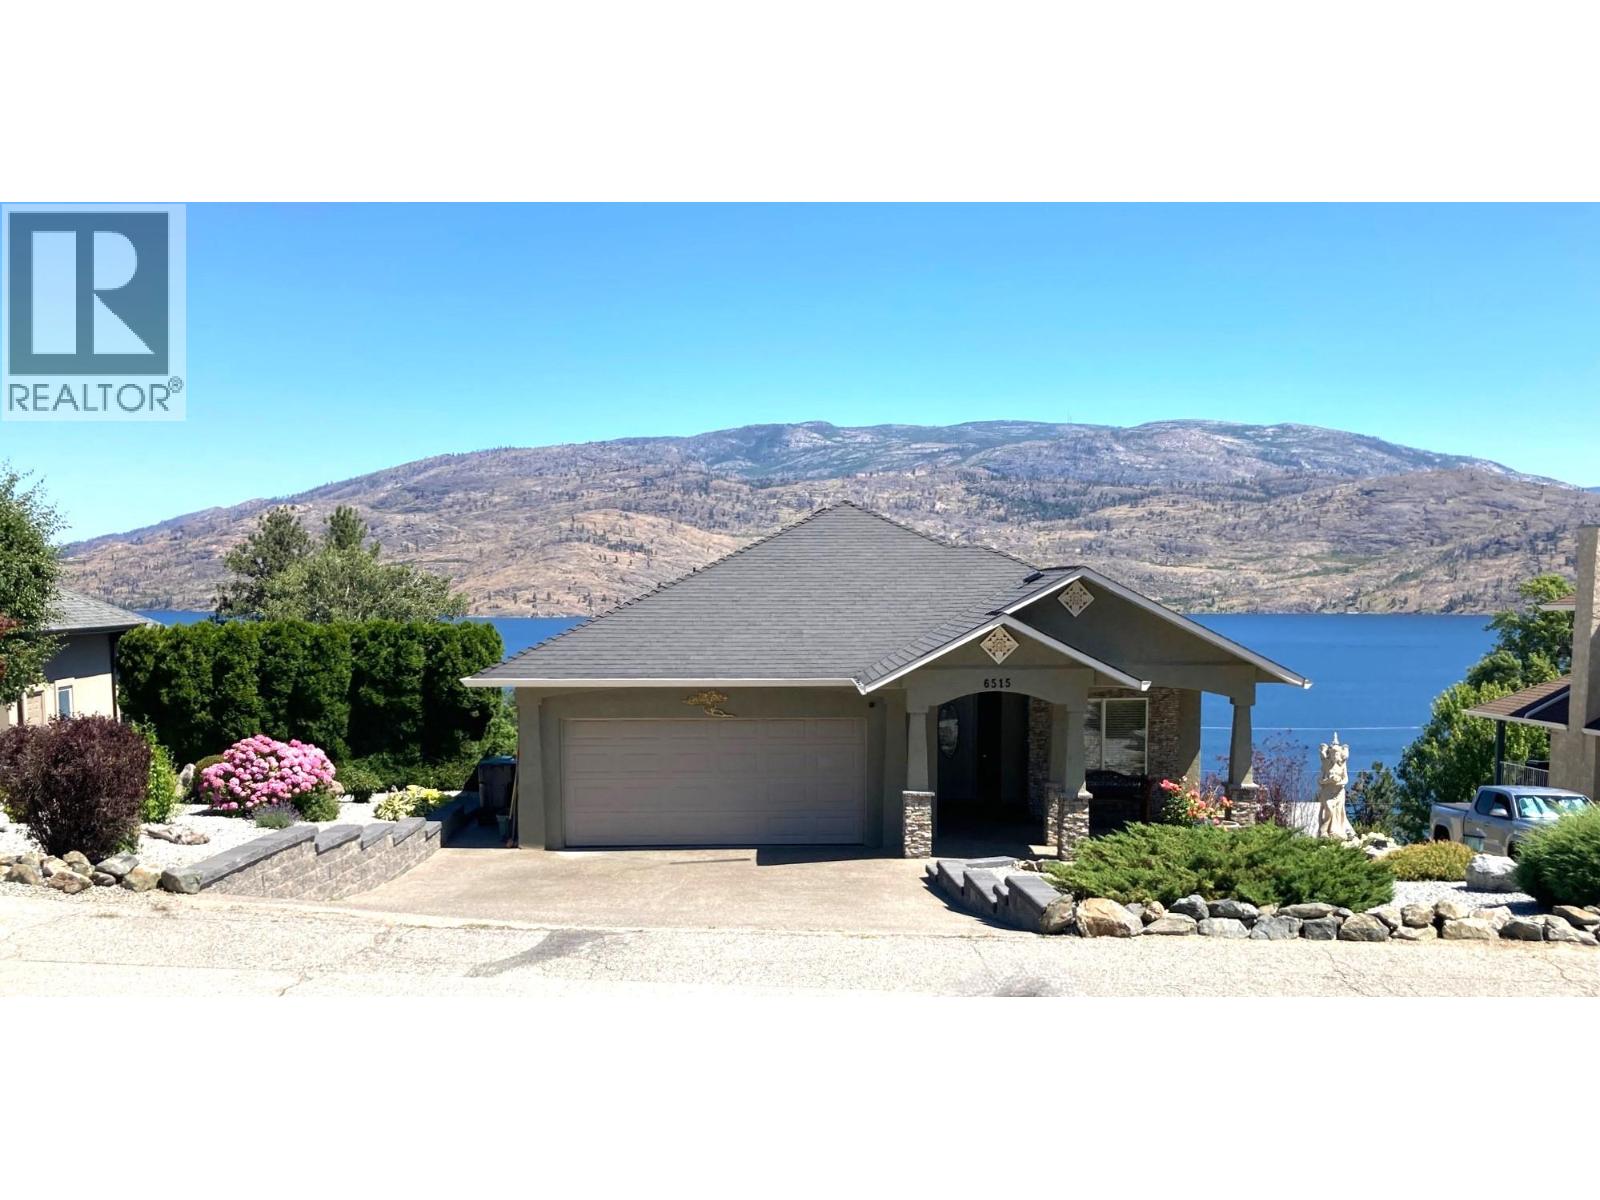
Beautiful owner-built 4-bedroom, 2. 5-bathroom rancher with a full basement, offering an open-concept floor plan with 9' ceiling ideal for families, retirees, or anyone seeking the convenience of main floor living. The spacious main level features a laundry room with abundant cabinetry and a sink, while the primary bedroom boasts a walk-through closet and luxurious 5-piece ensuite.
The well-appointed kitchen offers quartz countertops, a built-in desk, extensive cabinetry, generous counter space, and a breakfast bar—perfect for everyday living and entertaining. Enjoy your year-round comfort or seasonal stays with a heat pump and natural gas forced air heating, complemented by decorative brick natural gas fireplaces in both the living and family rooms. Step outside to take in spectacular Okanagan Lake views from the sunny upper deck or the covered lower patio.
The low-maintenance yard includes underground sprinklers, a charming pond with goldfish, and a 10' x 23' double-walled fibreglass in-ground swimming pool. Located on a quiet cul-de-sac, this property provides a safe setting for children and pets, with Okanagan Lake just down the road. Additional features include durable stucco siding, a double garage with heat, a new gas hot water tank (2026), decorative brick fireplace surrounds, a new furnace motherboard (2024), and an updated downstairs bathroom.
This is a nicely maintained home offering comfort, quality craftsmanship, and exceptional lakeview living.
Property summary
- MLS® number
- 10396111
- Property type
- Single Family
- Building type
- House
- Square footage
- 2,440 sq ft
- Title
- Freehold
- Land size
- 0.24 acres
- Built in
- 2005
- Annual property taxes
- $5,576.42
- Parking
- 4 spaces · Attached Garage
- Days on market
- 45 days
Features & details
- Heating
- Forced air, See remarks
- Cooling
- Heat Pump
- Basement
- Full
- Flooring
- Hardwood, Laminate, Carpeted, Ceramic Tile
- Appliances
- Refrigerator, Range - Electric, Dishwasher, Microwave, Washer & Dryer
- Exterior features
- Stucco
- Lot features
- Cul-de-sac, Central island, Jacuzzi bath-tub
- Community features
- Rentals Allowed
- View
- Lake view, Mountain view
- Pool
- Inground pool, Outdoor pool
- Architectural style
- Ranch
What would this home cost you?
Based on the $1,275,000 asking price at a 5.00% example rate, semi-annual compounding.
Renanza Realty Inc. can represent you on this property — send an enquiry to arrange a private viewing.
Listing courtesy of Century 21 Lakeside Realty Ltd, Sorrento.
The listing data displayed here is provided in part by the Canadian Real Estate Association (CREA) through its Data Distribution Facility (DDF®) and is drawn from Boards and Associations across Canada. Information is deemed reliable but is not guaranteed accurate by CREA. The listings are held by brokerages other than Renanza Realty unless otherwise noted.
The trademarks REALTOR®, REALTORS® and the REALTOR® logo are controlled by CREA and identify real estate professionals who are members of CREA. The trademarks MLS®, Multiple Listing Service® and the associated logos identify professional services rendered by REALTOR® members of CREA to effect the purchase, sale and lease of real estate as part of a cooperative selling system.